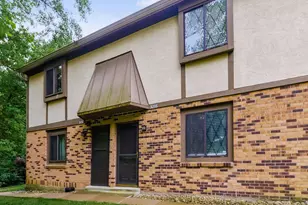
This is a carousel with tiles that activate property listing cards. Use the previous and next buttons to navigate.
1/1
$199,000
This is a carousel with tiles that activate property listing cards. Use the previous and next buttons to navigate.
1/1
Property Description
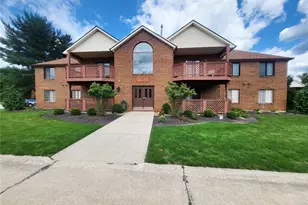
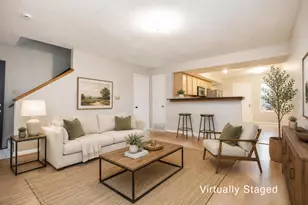
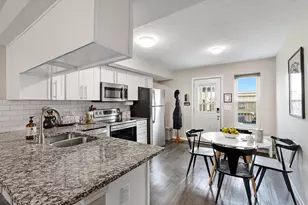
This well-maintained condominium offers approximately 1,152 square feet of thoughtfully designed living space. The home features two bedrooms and one and one-half baths, providing comfortable and functional accommodations. The primary bedroom is a serene retreat, offering ample natural light and space to unwind. The secondary bedroom is a versatile space that could serve as a home office, guest room, or additional living area. The home's open-concept layout seamlessly connects the living, dining, and kitchen areas, creating a warm and inviting atmosphere. The kitchen has been updated with modern appliances and cabinetry, offering efficiency and convenience. An enclosed patio provides a private outdoor oasis, great for relaxation or entertaining. The condominium's well-maintained grounds and amenities contribute to a comfortable and secure living experience. Upgrades/Updates galore: Granite Overlay Kitchen counters, Backsplash, Flooring, HW Tank, Electrical Panel, HVAC with transferable warranty until 2031. Hilliard City Schools!
Full Property Details
Full Property Details for 3258 Summerdale Ln #41
General
- Sold For: $199,000
- HOA FEE: $315
- Taxes: $3,159 (2025)
- Status: Closed
- Type: Condo
- Source: Columbus_N_Greater_Ohio
- MLS ID: 226019560
- Added to Site: 54 day(s) ago
Interior
- Flooring: Carpet, Vinyl
Rooms
Bathrooms
- Total Bathrooms: 2
- Full Bathrooms: 1
- Half Bathrooms: 1
- Upper Floor Baths: 1
- Main - 1/2 Baths: 1
Bedrooms
- Total Bedrooms: 2
Location
- County: Franklin
- Township: None
- Development Name: Chapel Hill
School Information
- School District: HILLIARD CSD 2510 FRA CO.
Community
- Association: Yes
- Home Owners Assn.: 1
- Assoc. Fees Include: Lawn Care, Sewer, Trash, Water, Snow Removal
Heating & Cooling
- Central air: Yes
- Air Conditioning: Yes
- Cooling Type: Central Air
- Heating Type: Electric
Utilities
- Sewer: Public Sewer
- Water: Public
Structural Information
- Architectural Style: Traditional
- Square Feet: 1,152
- Sq. Ft. Source: Realist
- Living Area: 1,152 Sq. Ft.
- Finished Total: 1,152 Sq. Ft.
- Year Built: 1978
Lot Features
- Lot Size (Acres): 0.01
- Lot Size (Sq. Ft.): 435.6
Financial Considerations
- Price Per Sq. Ft.: $172.74
- Association Fee: Yes
- Association Fee: $315
- Tax Amount: $3,159
- Tax Year: 2025
- Terms: Conventional
Disclosures and Reports
- Special Conditions: Standard
- Property ID: 560-185011
Get Pre-Approved Today
Schools
Schools serving 3258 Summerdale Ln #41
School District:Hilliard City School District
| Name | Grades | Distance |
|---|---|---|
Ridgewood Elementary School, Hilliard, OH 4237 Dublin Road, Hilliard, OH 43026 | K-5 | 1.8 mi |
Hilliard Tharp Sixth Grade Elementary School 4681 Leap Road, Hilliard, OH 43026 | 6- | 3 mi |
Hilliard Weaver Middle School 4600 Avery Road, Hilliard, OH 43026 | 7-8 | 3.4 mi |
Hilliard Davidson High School 5100 Davidson Road, Hilliard, OH 43026 | 9-12 | 3.6 mi |
Disclaimer:
School attendance boundaries provided by ATTOM Data Solutions and are for reference only. Contact the school directly to verify enrollment eligibility.
Price & Sales History for 3258 Summerdale Ln #41
Date
Details
Price
Change
Source
7/08/2026
Sold
$199,000
—
MLS
6/01/2026
Listed
$199,000
—
MLS
Disclaimer: Historical sales information is derived from public records provided by the county offices. Information is not guaranteed and should be independently verified.
3258 Summerdale Lane #41, Columbus, OH 43221 (MLS# 226019560) is a Condo property that was sold at $199,000 on July 08, 2026. This property was listed by The AR Advantage from our Southwest Regional Office.Want to learn more about 3258 Summerdale Lane #41? Do you have questions about finding other Condo real estate for sale in Columbus? You can browse all Columbus real estate or contact a Coldwell Banker agent to request more information.