
This is a carousel with tiles that activate property listing cards. Use the previous and next buttons to navigate.
1/1
$565,000
This is a carousel with tiles that activate property listing cards. Use the previous and next buttons to navigate.
1/1
Property Description
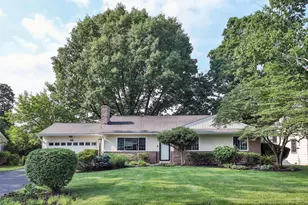
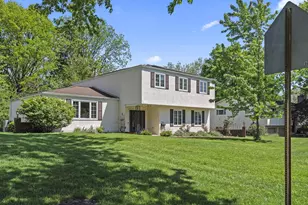
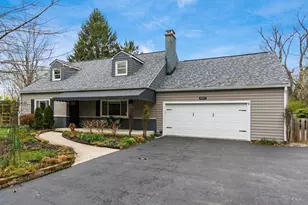
Welcome home to this beautifully maintained 4-level split, offering the perfect blend of comfort, functionality, and thoughtful updates throughout. With 4 spacious bedrooms and 2 fully updated bathrooms, this home is move-in ready and designed for everyday living as well as entertaining. Step inside to find gorgeous hardwood floors complemented by matching Roman shades that add a cohesive and stylish touch. Updated kitchen is a standout feature, boasting stainless steel appliances, granite countertops, under-cabinet lighting, and upper-level shelf and cabinet lighting--perfect for showcasing your favorite pieces. Ceiling fans in every bedroom and the kitchen provide year-round comfort. The inviting family room features Nature Stone flooring and a cozy wood-burning stove, while an additional wood-burning fireplace offers even more warmth and charm in your formal living room. Outdoor living is just as impressive! Entertain guests on the paver patio with pergola, complete with space for a firepit. Garden enthusiasts will love the greenhouse, composter, and 144 sq ft of raised garden beds surrounded by fencing to protect from wildlife. There's even a chicken coop and a shed with an attached potting area, making this property a true backyard retreat. Car enthusiasts and hobbyists will appreciate the oversized 2-car garage with built-in cabinets and shelving, plus a third-car garage/workshop for additional space and flexibility. Storage is abundant, including a crawl space and a room above the garage with carpet and shelving (this space NOT included in ATFLS). Additional highlights include: whole house generator, water filtration system, spacious laundry room w/full-size stackable washer and dryer (included), & meticulous care evident in both the home & landscaping. New HVAC system and roof installed in 2022 are only a few of the updates! This exceptional property offers a rare combination of indoor comfort, outdoor living, and practical amenitie
Full Property Details
Full Property Details for 3855 Pegg Ave
General
- Sold For: $565,000
- Taxes: $6,853 (2025)
- Status: Closed
- Type: Single Family
- Source: Columbus_N_Greater_Ohio
- MLS ID: 226010176
- Added to Site: 55 day(s) ago
Interior
- Fireplace: Yes
- Fireplace(s): Wood Burning Stove, Wood Burning, One, Wood Burning Stove, Wood Burning, One
- Flooring: Wood, Laminate, Ceramic/Porcelain
Rooms
Bathrooms
- Total Bathrooms: 2
- Full Bathrooms: 2
- Upper Floor Baths: 1
- Lower - Full Baths: 1
Bedrooms
- Total Bedrooms: 4
Parking
- Garage: Yes
- Attached garage: Yes
- Garage Spaces: 3
- Parking Features: Garage Door Opener, Attached Garage, Detached Garage
Location
- County: Franklin
- Township: None
- Development Name: MARBURN
- Driving Directions: Go West on Highland Dr from Olentangy River Rd and stay left on Highland at first fork. You'll soon arrive at Pegg Avenue and Turn Left on Pegg Avenue and this LOVELY home will be on your RIGHT. Or use GPS.
School Information
- School District: COLUMBUS CSD 2503 FRA CO.
Heating & Cooling
- Central air: Yes
- Air Conditioning: Yes
- Cooling Type: Central Air
- Heating Type: Forced Air
Utilities
- Sewer: Public Sewer
- Water: Public
Structural Information
- Architectural Style: Split Level
- Basement: Yes
- Basement Desc.: Walk-Out Access, Crawl Space, Partial
- Windows: Insulated All
- Square Feet: 2,218
- Sq. Ft. Source: Appraiser
- Living Area: 2,218 Sq. Ft.
- Finished Total: 2,218 Sq. Ft.
- Year Built: 1956
Lot Features
- Lot Size (Acres): 0.75
- Lot Size (Sq. Ft.): 32,670
Financial Considerations
- Price Per Sq. Ft.: $328.23
- Tax Amount: $6,853
- Tax Year: 2025
- Terms: Conventional
Disclosures and Reports
- Special Conditions: Standard
- Property ID: 010-108326-00
Get Pre-Approved Today
Schools
Schools serving 3855 Pegg Ave
School District:Columbus City School District
| Name | Grades | Distance |
|---|---|---|
Winterset Elementary School 4776 Winterset Drive, Columbus, OH 43220 | K-5 | 1.4 mi |
Ridgeview Middle School 4241 Rudy Road, Columbus, OH 43214 | 6-8 | 0.5 mi |
Centennial High School 1441 Bethel Road, Columbus, OH 43220 | 9-12 | 1.9 mi |
Disclaimer:
School attendance boundaries provided by ATTOM Data Solutions and are for reference only. Contact the school directly to verify enrollment eligibility.
Price & Sales History for 3855 Pegg Ave
Date
Details
Price
Change
Source
5/28/2026
Sold
$565,000
-2.42%
MLS
4/23/2026
Price Reduced
$579,000
-3.34%
MLS
4/04/2026
Listed
$599,000
—
MLS
Disclaimer: Historical sales information is derived from public records provided by the county offices. Information is not guaranteed and should be independently verified.
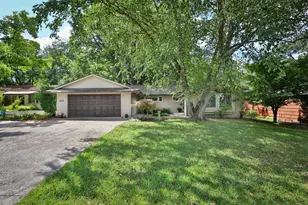
3855 Pegg Avenue, Columbus, OH 43214 (MLS# 226010176) is a Single Family property that was sold at $565,000 on May 28, 2026. This property was listed by Steve Cotter from our Central Northwest Regional Office.Want to learn more about 3855 Pegg Avenue? Do you have questions about finding other Single Family real estate for sale in Columbus? You can browse all Columbus real estate or contact a Coldwell Banker agent to request more information.