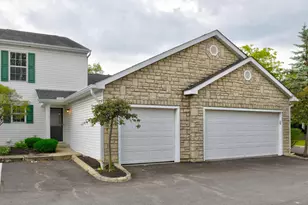
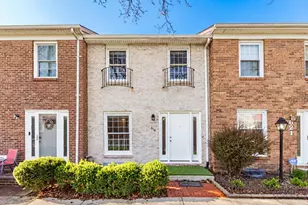
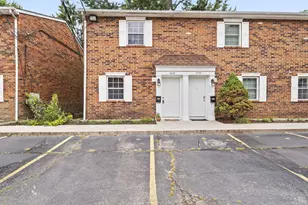
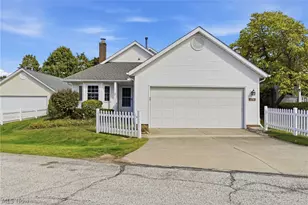
This is a carousel with tiles that activate property listing cards. Use the previous and next buttons to navigate.
1/1
$211,000
This is a carousel with tiles that activate property listing cards. Use the previous and next buttons to navigate.
1/1
Property Description
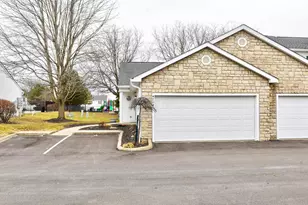
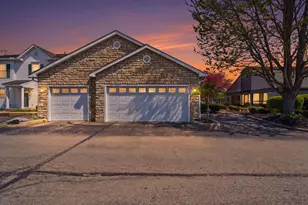
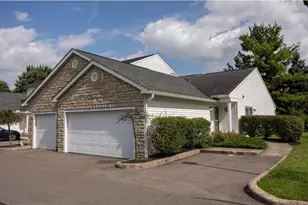
Welcome home to effortless, low-maintenance living! This beautifully designed 2-story condo offers the perfect blend of comfort, convenience, and community perks. Featuring 2 spacious bedrooms, 1.5 bathrooms, and an attached 1-car garage, this home is ideal for first-time buyers, downsizers, or anyone looking for a vibrant lifestyle. Step inside to a bright, open-concept main floor that seamlessly connects the living and dining areas--perfect for entertaining. Upstairs, you'll find two peaceful bedrooms with ample closet space and a full bath. The best part? You are in proximity to the community's premier amenities. Whether you want to cool off in the sparkling swimming pool or get a quick workout in at the fully equipped fitness center, your new home makes staying active and relaxing easier than ever. Don't miss out on this turnkey gem
Full Property Details
Full Property Details for 4705 Hobson Dr #3D
General
- Sold For: $211,000
- HOA FEE: $275
- Taxes: $2,091 (2024)
- Status: Closed
- Type: Condo
- Source: Columbus_N_Greater_Ohio
- MLS ID: 226021508
- Added to Site: 120 day(s) ago
Interior
- Fireplace: Yes
- Fireplace(s): Gas Log, Gas Log
- Flooring: Laminate, Carpet
Rooms
Bathrooms
- Total Bathrooms: 2
- Full Bathrooms: 1
- Half Bathrooms: 1
- Upper Floor Baths: 1
- Main - 1/2 Baths: 1
Bedrooms
- Total Bedrooms: 2
Parking
- Garage: Yes
- Garage Spaces: 1
- Parking Features: Garage Door Opener, Attached Garage
Location
- County: Franklin
- Township: None
- Development Name: Alkire Park Condominium
School Information
- School District: SOUTH WESTERN CSD 2511 FRA CO.
Community
- Community Features: Clubhouse, Fitness Facility, Pool
- Association: Yes
- Home Owners Assn.: 1
- Assoc. Fees Include: Sewer, Trash, Water
Heating & Cooling
- Central air: Yes
- Air Conditioning: Yes
- Cooling Type: Central Air
- Heating Type: Forced Air
Utilities
- Sewer: Public Sewer
- Water: Public
Structural Information
- Windows: Insulated All
- Square Feet: 1,280
- Sq. Ft. Source: Realist
- Living Area: 1,280 Sq. Ft.
- Finished Total: 1,280 Sq. Ft.
- Year Built: 1998
Lot Features
- Lot Size (Acres): 0.01
- Lot Size (Sq. Ft.): 435.6
Financial Considerations
- Price Per Sq. Ft.: $167.97
- Association Fee: Yes
- Association Fee: $275
- Tax Amount: $2,091
- Tax Year: 2024
- Terms: VA, FHA, Conventional
Disclosures and Reports
- Special Conditions: Standard
- Property ID: 570-243099
Listed and Sold by Veterans Plus Real Estate Advisors (614) 800-8336, Lawrence R Gohring (614) 800-8336

Get Pre-Approved Today
Schools
Schools serving 4705 Hobson Dr #3D
School District:South-Western City School District
| Name | Grades | Distance |
|---|---|---|
Holt Crossing Intermediate School 2706 Holt Road, Grove City, OH 43123 | 5-6 | 1 mi |
Bolton Crossing Elementary 2695 Holt Rd, Grove City, OH 43123 | K-4 | 1 mi |
Pleasant View Middle School 2767 Holt Road, Grove City, OH 43123 | 7-8 | 1.1 mi |
Central Crossing High School 4500 Big Run South Road, Grove City, OH 43123 | 9-12 | 1 mi |
Disclaimer:
School attendance boundaries provided by ATTOM Data Solutions and are for reference only. Contact the school directly to verify enrollment eligibility.
Price & Sales History for 4705 Hobson Dr #3D
Date
Details
Price
Change
Source
10/01/2026
Sold
$211,000
-1.86%
MLS
7/09/2026
Price Reduced
$215,000
-2.27%
MLS
6/12/2026
Listed
$220,000
—
MLS
Disclaimer: Historical sales information is derived from public records provided by the county offices. Information is not guaranteed and should be independently verified.
4705 Hobson Drive #3D, Columbus, OH 43228 (MLS# 226021508) is a Condo property that was sold at $211,000 on October 01, 2026. Want to learn more about 4705 Hobson Drive #3D? Do you have questions about finding other Condo real estate for sale in Columbus? You can browse all Columbus real estate or contact a Coldwell Banker agent to request more information.