This is a carousel with tiles that activate property listing cards. Use the previous and next buttons to navigate.
1/1
$695,000
This is a carousel with tiles that activate property listing cards. Use the previous and next buttons to navigate.
1/1
Property Description
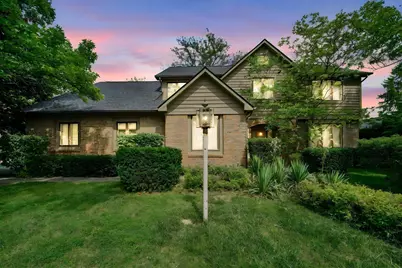
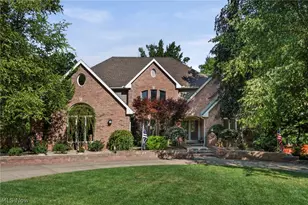
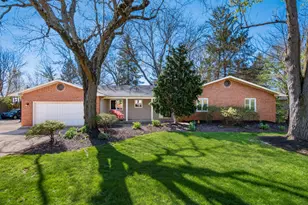
Charming home in desirable Wellington Woods! Classic two story layout with two staircases, flex space off primary suite, large corner lot, and full basement. Beautiful woodwork includes crown moulding and solid six panel doors. Rooms include formal living room, formal dining room, family room, eat-in kitchen, and four large bedrooms upstairs. FF den includes closet and built-ins. Hat and glove closet by the front door! Screened porch off the family room too! New roof installed June 2026 with transferrable warranty. Needs TLC to make it your own, but priced accordingly.
Full Property Details
Full Property Details for 4744 Stonehaven Dr
General
- Sold For: $695,000
- Taxes: $14,334 (2024)
- Status: Closed
- Type: Single Family
- Source: Columbus_N_Greater_Ohio
- MLS ID: 226023650
- Added to Site: 46 day(s) ago
Interior
- Interior Features: Central Vacuum, Whirlpool/Tub
- Fireplace: Yes
- Fireplace(s): Wood Burning, One, Gas Log, Wood Burning, One, Gas Log
- Flooring: Carpet, Ceramic/Porcelain
Rooms
Bathrooms
- Total Bathrooms: 3
- Full Bathrooms: 2
- Half Bathrooms: 1
- Upper Floor Baths: 2
- Main - 1/2 Baths: 1
Bedrooms
- Total Bedrooms: 4
Additional Information
- Shared Amenities: Central Vacuum, Whirlpool/Tub
Parking
- Garage: Yes
- Garage Spaces: 2
- Parking Features: Garage Door Opener, Attached Garage, Side Load
Location
- County: Franklin
- Township: None
- Development Name: Wellington Woods
- Driving Directions: Use GPS
School Information
- School District: UPPER ARLINGTON CSD 2512 FRA CO.
Community
- Community Features: Park, Sidewalk
Heating & Cooling
- Central air: Yes
- Air Conditioning: Yes
- Cooling Type: Central Air, Whole House Fan
- Heating Type: Forced Air
Utilities
- Sewer: Public Sewer
- Water: Public
Structural Information
- Architectural Style: Traditional
- Basement: Yes
- Basement Desc.: Crawl Space, Full
- Windows: Insulated All
- Square Feet: 2,861
- Sq. Ft. Source: Realist
- Living Area: 2,861 Sq. Ft.
- Finished Total: 2,861 Sq. Ft.
- Year Built: 1986
Lot Features
- Lot Size (Acres): 0.32
- Lot Size (Sq. Ft.): 13,939.2
Financial Considerations
- Price Per Sq. Ft.: $279.59
- Tax Amount: $14,334
- Tax Year: 2024
- Terms: Conventional
Disclosures and Reports
- Special Conditions: Standard
- Property ID: 070-012269
Listed by Baker Realty Group (614) 989-5662, David L Baker (614) 989-5662
Sold by RE/MAX Partners (614) 224-4900, Brandon T Prewitt

Get Pre-Approved Today
Schools
Schools serving 4744 Stonehaven Dr
School District:Upper Arlington City School District
| Name | Grades | Distance |
|---|---|---|
Greensview Elementary School 4301 Greensview Dr, Upper Arlington, OH 43220 | K-5 | 1.5 mi |
Hastings Middle School 1850 Hastings Lane, Upper Arlington, OH 43220 | 6-8 | 1.6 mi |
Upper Arlington High School 1625 Zollinger Road, Upper Arlington, OH 43221 | 9-12 | 2.9 mi |
Disclaimer:
School attendance boundaries provided by ATTOM Data Solutions and are for reference only. Contact the school directly to verify enrollment eligibility.
Price & Sales History for 4744 Stonehaven Dr
Date
Details
Price
Change
Source
7/29/2026
Sold
$695,000
-13.11%
MLS
6/26/2026
Listed
$799,900
—
MLS
Disclaimer: Historical sales information is derived from public records provided by the county offices. Information is not guaranteed and should be independently verified.
4744 Stonehaven Drive, Columbus, OH 43220 (MLS# 226023650) is a Single Family property that was sold at $695,000 on July 29, 2026. Want to learn more about 4744 Stonehaven Drive? Do you have questions about finding other Single Family real estate for sale in Columbus? You can browse all Columbus real estate or contact a Coldwell Banker agent to request more information.