This is a carousel with tiles that activate property listing cards. Use the previous and next buttons to navigate.
1/1
$877,000
This is a carousel with tiles that activate property listing cards. Use the previous and next buttons to navigate.
1/1
Property Description
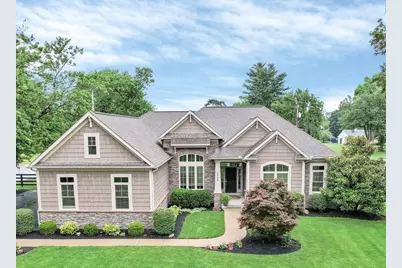
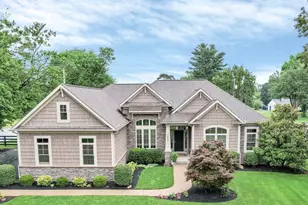
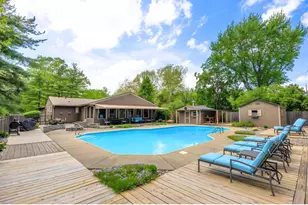
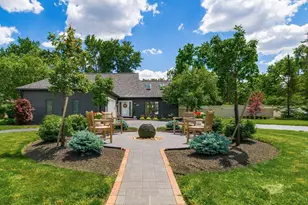
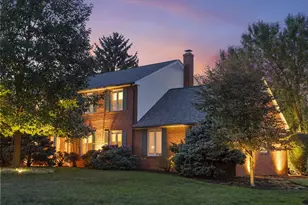
Custom Schumacher Ranch offered by the original owners, tucked on a quiet private street on a fully fenced acre between Upper Arlington and Dublin. Nearly 2,900 sq ft on the main level features soaring ceilings, 8-foot interior doors, and a wall of windows that frames the manicured backyard in every season. The French country-inspired kitchen offers a gas range, statement hood, and an expansive island that flows seamlessly into the main living areas. The first-floor owner's suite opens directly to a large paver patio, while a second main-level bedroom with private ensuite is ideal for guests or multi-generational living. A third bedroom offers flexible use as office or hobby space. The three-car garage completes the main level. Downstairs, 1,080 sq ft of finished space includes a wet bar, gym, theater area, full bath, and a private bedroom with egress window and walk-in closet -- true suite-like living. One of the lowest price-per-square-foot opportunities in the area for this caliber of craftsmanship, land, and location. Showings Start at the Open House Sunday (5/3) from 1-3pm.
Full Property Details
Full Property Details for 5042 Henderson Heights Rd
General
- Sold For: $877,000
- Taxes: $20,769 (2024)
- Status: Closed
- Type: Single Family
- Source: Columbus_N_Greater_Ohio
- MLS ID: 226014418
- Added to Site: 24 day(s) ago
Interior
- Fireplace: Yes
- Fireplace(s): One, Gas Log, One, Gas Log
- Flooring: Laminate, Carpet, Ceramic/Porcelain
Rooms
Bathrooms
- Total Bathrooms: 4
- Full Bathrooms: 4
- Main - Full Baths: 3
- Lower - Full Baths: 1
Bedrooms
- Total Bedrooms: 4
Parking
- Garage: Yes
- Attached garage: Yes
- Garage Spaces: 3
- Parking Features: Attached Garage
Location
- County: Franklin
- Township: Perry
School Information
- School District: DUBLIN CSD 2513 FRA CO.
Heating & Cooling
- Central air: Yes
- Air Conditioning: Yes
- Cooling Type: Central Air
- Heating Type: Forced Air
Utilities
- Sewer: Private Sewer
- Water: Well
- Well: Yes
Structural Information
- Architectural Style: Traditional, Ranch
- Basement: Yes
- Basement Desc.: Full
- Windows: Insulated All
- Square Feet: 3,952
- Sq. Ft. Source: Finished LL
- Living Area: 3,952 Sq. Ft.
- Finished Total: 3,952 Sq. Ft.
- Year Built: 2014
Lot Features
- Lot Size (Acres): 0.91
- Lot Size (Sq. Ft.): 39,639.6
Financial Considerations
- Price Per Sq. Ft.: $287.26
- Tax Amount: $20,769
- Tax Year: 2024
- Terms: VA, Conventional
Disclosures and Reports
- Special Conditions: Standard
- Property ID: 212-000716
Listed by Key Realty (877) 539-7589, Staci K Payton (614) 582-5131
Sold by RE/MAX Partners (614) 224-4900, Jake Bluvstein

Get Pre-Approved Today
Schools
Schools serving 5042 Henderson Heights Rd
School District:Dublin City School District
| Name | Grades | Distance |
|---|---|---|
Daniel Wright Elementary School 2335 West Case Road, Columbus, OH 43235 | K-5 | 0.7 mi |
John Sells Middle School 150 West Bridge Street, Dublin, OH 43017 | 6-8 | 3.1 mi |
Dublin Scioto High School 4000 Hard Road, Dublin, OH 43016 | 9-12 | 4.2 mi |
Disclaimer:
School attendance boundaries provided by ATTOM Data Solutions and are for reference only. Contact the school directly to verify enrollment eligibility.
Price & Sales History for 5042 Henderson Heights Rd
Date
Details
Price
Change
Source
5/26/2026
Sold
$877,000
6.3%
MLS
5/03/2026
Listed
$825,000
—
MLS
Disclaimer: Historical sales information is derived from public records provided by the county offices. Information is not guaranteed and should be independently verified.
5042 Henderson Heights Road, Columbus, OH 43220 (MLS# 226014418) is a Single Family property that was sold at $877,000 on May 26, 2026. Want to learn more about 5042 Henderson Heights Road? Do you have questions about finding other Single Family real estate for sale in Columbus? You can browse all Columbus real estate or contact a Coldwell Banker agent to request more information.