This is a carousel with tiles that activate property listing cards. Use the previous and next buttons to navigate.
1/1
$432,500
This is a carousel with tiles that activate property listing cards. Use the previous and next buttons to navigate.
1/1
Property Description
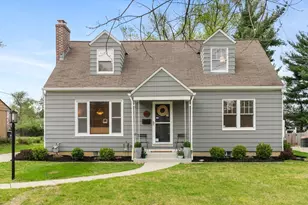
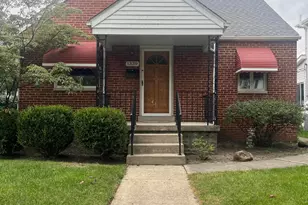
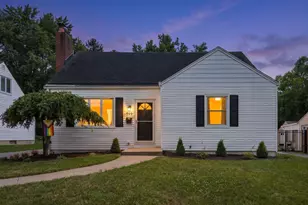
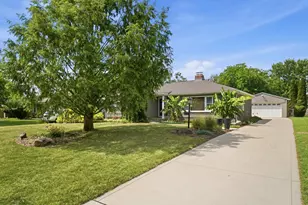
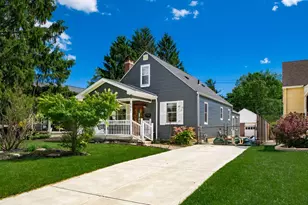
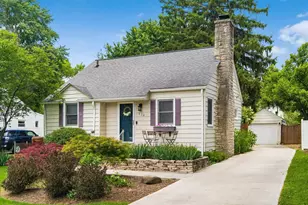
Open Houses: Canceled! Welcome to this charming Cape Cod-style home in the heart of Clintonville! This well-maintained property offers 4 spacious bedrooms, with the convenience of 2 located on the entry level and 2 upstairs--perfect for flexible living arrangements, guest space, or a home office. Inside, you'll find beautifully refinished hardwood floors, fresh paint throughout, and a bright, inviting living area highlighted by a large picture window that fills the space with natural light. The kitchen has been thoughtfully updated with stainless steel appliances (2022), blending modern convenience with classic charm. Additional features include 1.5 baths, an updated HVAC system (2021), and a 2-car detached garage. Step outside to enjoy a large, fully fenced backyard--ideal for entertaining, pets, or simply relaxing outdoors. This home offers the perfect combination of character, updates, and location--don't miss your opportunity to make it yours!
Full Property Details
Full Property Details for 540 E Beaumont Rd
General
- Sold For: $432,500
- Taxes: $5,250 (2024)
- Status: Closed
- Type: Single Family
- Source: Columbus_N_Greater_Ohio
- MLS ID: 226011755
- Added to Site: 43 day(s) ago
Interior
- Fireplace: Yes
- Fireplace(s): Gas Log, Gas Log
- Flooring: Wood, Ceramic/Porcelain
Rooms
Bathrooms
- Total Bathrooms: 2
- Full Bathrooms: 1
- Half Bathrooms: 1
- Main - Full Baths: 1
Bedrooms
- Total Bedrooms: 4
Parking
- Garage: Yes
- Garage Spaces: 2
- Parking Features: Garage Door Opener, Detached Garage
Location
- County: Franklin
- Township: None
- Development Name: Clintonville
School Information
- School District: COLUMBUS CSD 2503 FRA CO.
Community
- Community Features: Sidewalk
Heating & Cooling
- Central air: Yes
- Air Conditioning: Yes
- Cooling Type: Central Air
- Heating Type: Forced Air
Utilities
- Sewer: Public Sewer
- Water: Public
Structural Information
- Architectural Style: Cape Cod
- Basement: Yes
- Basement Desc.: Full
- Square Feet: 1,385
- Sq. Ft. Source: Realist
- Living Area: 1,385 Sq. Ft.
- Finished Total: 1,385 Sq. Ft.
- Year Built: 1949
Lot Features
- Lot Size (Acres): 0.24
- Lot Size (Sq. Ft.): 10,454.4
Financial Considerations
- Price Per Sq. Ft.: $296.03
- Tax Amount: $5,250
- Tax Year: 2024
- Terms: VA, FHA, Conventional
Disclosures and Reports
- Special Conditions: Standard
- Property ID: 010-084867
Listed by The Columbus Agents (614) 795-7655, Elken Miller (614) 551-6806
Sold by RE/MAX Capital Centre (614) 447-1000, Bridgid J Davis-Ray

Get Pre-Approved Today
Schools
Schools serving 540 E Beaumont Rd
School District:Columbus City School District
| Name | Grades | Distance |
|---|---|---|
Colerain Elementary School, Columbus, OH 499 East Weisheimer Road, Columbus, OH 43214 | K-5 | 0.2 mi |
Dominion Middle School 100 East Arcadia Avenue, Columbus, OH 43202 | 6-8 | 2.7 mi |
Whetstone High School 4405 Scenic Drive, Columbus, OH 43214 | 9-12 | 1.4 mi |
Disclaimer:
School attendance boundaries provided by ATTOM Data Solutions and are for reference only. Contact the school directly to verify enrollment eligibility.
Price & Sales History for 540 E Beaumont Rd
Date
Details
Price
Change
Source
5/14/2026
Sold
$432,500
5.49%
MLS
4/16/2026
Listed
$410,000
—
MLS
Disclaimer: Historical sales information is derived from public records provided by the county offices. Information is not guaranteed and should be independently verified.
540 E Beaumont Road, Columbus, OH 43214 (MLS# 226011755) is a Single Family property that was sold at $432,500 on May 14, 2026. Want to learn more about 540 E Beaumont Road? Do you have questions about finding other Single Family real estate for sale in Columbus? You can browse all Columbus real estate or contact a Coldwell Banker agent to request more information.