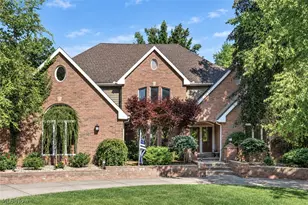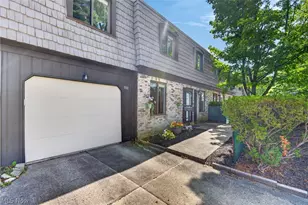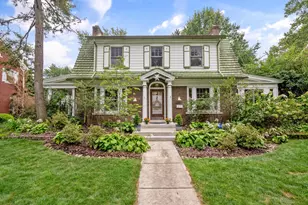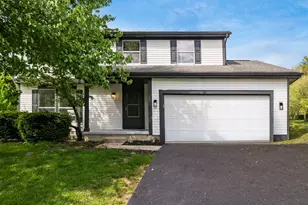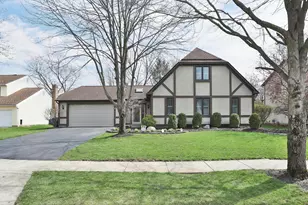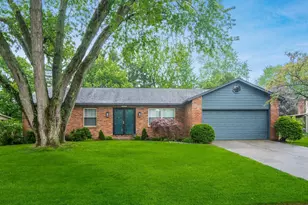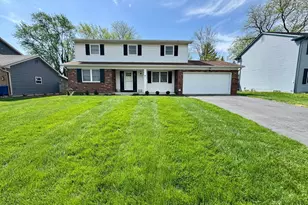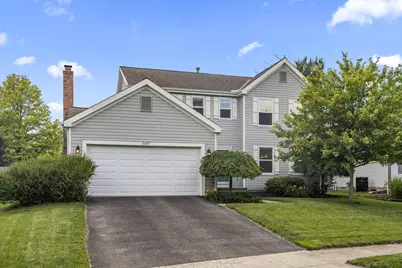

This is a carousel with tiles that activate property listing cards. Use the previous and next buttons to navigate.
1/1
$500,000
This is a carousel with tiles that activate property listing cards. Use the previous and next buttons to navigate.
1/1
Property Description
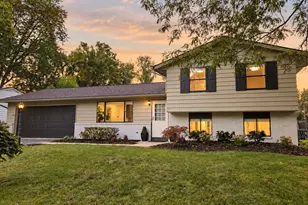
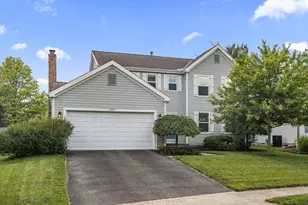
An easy opportunity to move right in and enjoy Summer! Updated nicely to reflect modern style in a location so very convenient - this home includes the following stats: 2014 kitchen upgrade includes 42'' cabinets, appliance garage, lazy susan, soft close drawers and doors. Engineered hardwood floors and 5'' real wood trim. 2018 Primary bathroom and closet refresh make these spaces feel like a dream come true. All four bedrooms have custom closet systems. Other updates - 2017 new siding, windows, front door, and interior trim around windows, driveway, and back patio. New garage door in 2019. Water heater in 2020. Furnace & AC 2012. Fully fenced in yard with back and side entrance. Finished rec room in lower level. New sump in 2026. We know how important it is to understand the data behind the property in order to enjoy the real comforts of home. Each space has a sunny disposition creating a positive environment. Dedicated laundry room on the first floor is key to keeping the household in order. The icing on the cake? New roof will be installed prior to closing.
Full Property Details
Full Property Details for 5657 Pauley Ct
General
- Sold For: $500,000
- Taxes: $8,743 (2024)
- Status: Closed
- Type: Single Family
- Source: Columbus_N_Greater_Ohio
- MLS ID: 226020535
- Added to Site: 81 day(s) ago
Interior
- Fireplace: Yes
- Fireplace(s): Wood Burning, One, Wood Burning, One
- Flooring: Wood, Carpet, Ceramic/Porcelain
Rooms
Bathrooms
- Total Bathrooms: 3
- Full Bathrooms: 2
- Half Bathrooms: 1
- Upper Floor Baths: 2
- Main - 1/2 Baths: 1
Bedrooms
- Total Bedrooms: 4
Parking
- Garage: Yes
- Attached garage: Yes
- Garage Spaces: 2
- Parking Features: Attached Garage
Location
- County: Franklin
- Township: None
- Development Name: MCKITRICK ESTATES
School Information
- School District: DUBLIN CSD 2513 FRA CO.
Community
- Community Features: Sidewalk
Heating & Cooling
- Central air: Yes
- Air Conditioning: Yes
- Cooling Type: Central Air
- Heating Type: Forced Air
Utilities
- Sewer: Public Sewer
- Water: Public
Structural Information
- Basement: Yes
- Basement Desc.: Crawl Space, Partial
- Square Feet: 2,452
- Sq. Ft. Source: estimate
- Living Area: 2,452 Sq. Ft.
- Finished Total: 2,452 Sq. Ft.
- Year Built: 1986
Lot Features
- Lot Size (Acres): 0.22
- Lot Size (Sq. Ft.): 9,583.2
Financial Considerations
- Price Per Sq. Ft.: $217.58
- Tax Amount: $8,743
- Tax Year: 2024
- Terms: Cul-De-Sac, VA, FHA, Conventional
Disclosures and Reports
- Special Conditions: Standard
- Property ID: 590-204182
Get Pre-Approved Today
Schools
Schools serving 5657 Pauley Ct
School District:Dublin City School District
| Name | Grades | Distance |
|---|---|---|
Daniel Wright Elementary School 2335 West Case Road, Columbus, OH 43235 | K-5 | 0.3 mi |
John Sells Middle School 150 West Bridge Street, Dublin, OH 43017 | 6-8 | 3.1 mi |
Dublin Scioto High School 4000 Hard Road, Dublin, OH 43016 | 9-12 | 3.7 mi |
Disclaimer:
School attendance boundaries provided by ATTOM Data Solutions and are for reference only. Contact the school directly to verify enrollment eligibility.
Price & Sales History for 5657 Pauley Ct
Date
Details
Price
Change
Source
6/26/2026
Sold
$500,000
2.04%
MLS
6/06/2026
Listed
$490,000
—
MLS
Disclaimer: Historical sales information is derived from public records provided by the county offices. Information is not guaranteed and should be independently verified.
5657 Pauley Court, Columbus, OH 43235 (MLS# 226020535) is a Single Family property that was sold at $500,000 on June 26, 2026. This property was listed by Columbus Properties LLC from our Central Northwest Regional Office.Want to learn more about 5657 Pauley Court? Do you have questions about finding other Single Family real estate for sale in Columbus? You can browse all Columbus real estate or contact a Coldwell Banker agent to request more information.