
This is a carousel with tiles that activate property listing cards. Use the previous and next buttons to navigate.
1/1
$260,000
This is a carousel with tiles that activate property listing cards. Use the previous and next buttons to navigate.
1/1
Property Description
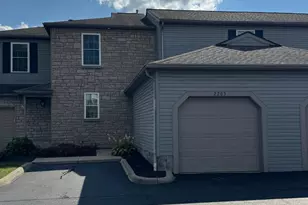
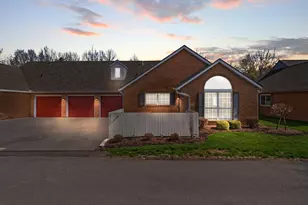
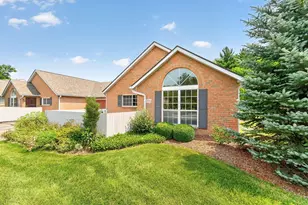
Welcome home to this beautifully updated 2-bedroom, 2-bath ranch-style condo in Blendon Groves community! Step inside to an inviting floor plan featuring soaring vaulted ceilings, oversized windows that flood the living room with natural light, and an open feel that's perfect for both everyday living and entertaining. The kitchen offers updated countertops, stainless steel appliances, a stylish backsplash, and abundant cabinet space, while the convenient entry-level laundry room makes daily living a breeze. The spacious primary suite features a private en-suite bath, walk-in closet, and plenty of room to relax. A second bedroom and full bath provide the perfect setup for guests, a home office, or additional living space. Complete with a 1-car attached garage, this home offers both convenience and additional storage. Step outside to enjoy your morning coffee on the welcoming front patio or unwind on the private back deck overlooking peaceful green space. Combining updated finishes, low-maintenance living, and the sought-after lifestyle offered by the Blendon Groves community, this move-in-ready ranch condo is one you won't want to miss. Schedule your private showing today!
Full Property Details
Full Property Details for 5700 Blendon Valley Dr
General
- Sold For: $260,000
- HOA FEE: $365
- Taxes: $3,545 (2025)
- Status: Closed
- Type: Condo
- Source: Columbus_N_Greater_Ohio
- MLS ID: 226026624
- Added to Site: 30 day(s) ago
Interior
- Flooring: Laminate, Carpet, Ceramic/Porcelain
Rooms
Bathrooms
- Total Bathrooms: 2
- Full Bathrooms: 2
- Main - Full Baths: 2
Bedrooms
- Total Bedrooms: 2
Parking
- Garage: Yes
- Garage Spaces: 1
- Parking Features: Attached Garage
Location
- County: Franklin
- Township: None
School Information
- School District: WESTERVILLE CSD 2514 FRA CO.
Community
- Community Features: Sidewalk
- Association: Yes
- Home Owners Assn.: 1
- Assoc. Fees Include: Lawn Care, Sewer, Trash, Water
Heating & Cooling
- Central air: Yes
- Air Conditioning: Yes
- Cooling Type: Central Air
- Heating Type: Forced Air
Utilities
- Sewer: Public Sewer
- Water: Public
Structural Information
- Architectural Style: Ranch
- Square Feet: 1,111
- Sq. Ft. Source: Realist
- Living Area: 1,111 Sq. Ft.
- Finished Total: 1,111 Sq. Ft.
- Year Built: 1994
Lot Features
- Lot Size (Acres): 0.03
- Lot Size (Sq. Ft.): 1,306.8
Financial Considerations
- Price Per Sq. Ft.: $225.02
- Association Fee: Yes
- Association Fee: $365
- Tax Amount: $3,545
- Tax Year: 2025
- Terms: VA, Conventional
Disclosures and Reports
- Special Conditions: Standard
- Property ID: 600-229836
Get Pre-Approved Today
Schools
Schools serving 5700 Blendon Valley Dr
School District:Westerville City School District
| Name | Grades | Distance |
|---|---|---|
Hawthorne Elementary School, Columbus, OH 5001 Farview Road, Columbus, OH 43231 | K-5 | 2.5 mi |
Westerville-North High School 950 County Line Road, Westerville, OH 43081 | 9-12 | 4.3 mi |
Disclaimer:
School attendance boundaries provided by ATTOM Data Solutions and are for reference only. Contact the school directly to verify enrollment eligibility.
Price & Sales History for 5700 Blendon Valley Dr
Date
Details
Price
Change
Source
8/11/2026
Sold
$260,000
4%
MLS
7/16/2026
Listed
$250,000
—
MLS
Disclaimer: Historical sales information is derived from public records provided by the county offices. Information is not guaranteed and should be independently verified.
5700 Blendon Valley Drive, Columbus, OH 43230 (MLS# 226026624) is a Condo property that was sold at $260,000 on August 11, 2026. This property was sold by The Powell Buehler Group from our Polaris Regional Office.Want to learn more about 5700 Blendon Valley Drive? Do you have questions about finding other Condo real estate for sale in Columbus? You can browse all Columbus real estate or contact a Coldwell Banker agent to request more information.