This is a carousel with tiles that activate property listing cards. Use the previous and next buttons to navigate.
1/1
$239,900
This is a carousel with tiles that activate property listing cards. Use the previous and next buttons to navigate.
1/1
Property Description
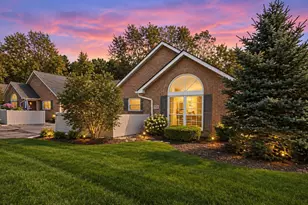
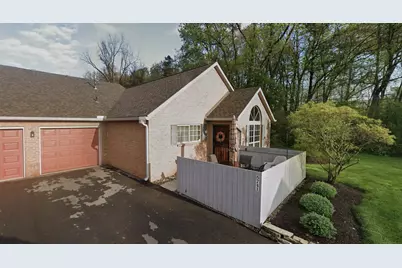
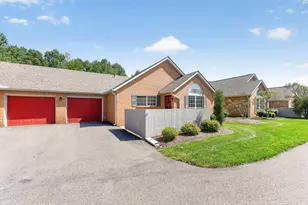
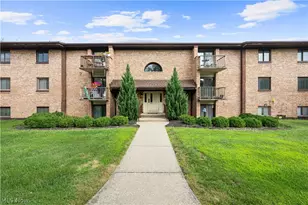
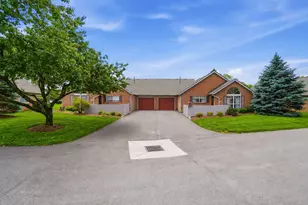
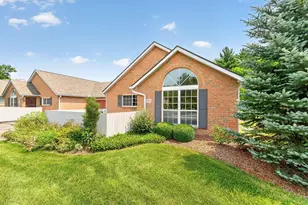
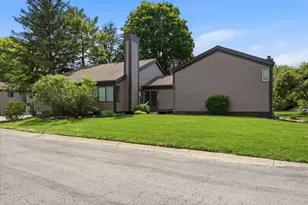
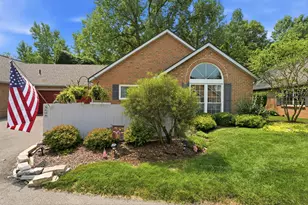
Wake up to woods, not neighbors. This lovingly maintained 2 bedroom, 2 full bath ranch condo is an end unit facing Blendon Woods Metropark, offering a park like setting and a serene view. Inside, the open concept living, dining, and kitchen layout makes everyday living easy, with a kitchen featuring hardwood cabinets, granite countertops, and stainless steel appliances. The split bedroom layout puts privacy first: both bedrooms sit on opposite sides of the home, each with its own full bathroom and generous closet space. Big ticket items are already handled, with a new roof (2023), furnace (2018), AC (2019), and water heater (2023). The condo fee covers landscaping, snow removal, water, and sewer (note: rentals are not permitted). Low maintenance living in a setting that feels like a permanent vacation, welcome home to Blendon Grove.
Full Property Details
Full Property Details for 5741 Black Walnut Dr
General
- Sold For: $239,900
- HOA FEE: $365
- Taxes: $3,051 (2025)
- Status: Closed
- Type: Condo
- Source: Columbus_N_Greater_Ohio
- MLS ID: 226030937
- Added to Site: 8 day(s) ago
Interior
- Flooring: Carpet, Vinyl
Rooms
Bathrooms
- Total Bathrooms: 2
- Full Bathrooms: 2
- Main - Full Baths: 2
Bedrooms
- Total Bedrooms: 2
Parking
- Garage: Yes
- Garage Spaces: 1
- Parking Features: Garage Door Opener, Attached Garage
Location
- County: Franklin
- Township: None
- Development Name: Blendon Grove
- Driving Directions: Use GPS
School Information
- School District: WESTERVILLE CSD 2514 FRA CO.
Community
- Association: Yes
- Home Owners Assn.: 1
- Assoc. Fees Include: Lawn Care, Sewer, Trash, Water, Snow Removal
Heating & Cooling
- Central air: Yes
- Air Conditioning: Yes
- Cooling Type: Central Air
- Heating Type: Forced Air
Utilities
- Sewer: Public Sewer
- Water: Public
Structural Information
- Architectural Style: Ranch
- Windows: Insulated All
- Square Feet: 1,111
- Sq. Ft. Source: Realist
- Living Area: 1,111 Sq. Ft.
- Finished Total: 1,111 Sq. Ft.
- Year Built: 1996
Lot Features
- Lot Size (Acres): 0.03
- Lot Size (Sq. Ft.): 1,306.8
Financial Considerations
- Price Per Sq. Ft.: $215.93
- Association Fee: Yes
- Association Fee: $365
- Tax Amount: $3,051.18
- Tax Year: 2025
Disclosures and Reports
- Special Conditions: Standard
- Property ID: 600-235353
Listed by RE/MAX Partners (614) 224-4900, Jake Bluvstein (614) 531-1365
Sold by Reese Realty Group (614) 271-2233, Antonio J Reese
Get Pre-Approved Today
Schools
Schools serving 5741 Black Walnut Dr
School District:Westerville City School District
| Name | Grades | Distance |
|---|---|---|
Hawthorne Elementary School, Columbus, OH 5001 Farview Road, Columbus, OH 43231 | K-5 | 2.4 mi |
Westerville-North High School 950 County Line Road, Westerville, OH 43081 | 9-12 | 4.2 mi |
Disclaimer:
School attendance boundaries provided by ATTOM Data Solutions and are for reference only. Contact the school directly to verify enrollment eligibility.
Price & Sales History for 5741 Black Walnut Dr
Date
Details
Price
Change
Source
8/14/2026
Sold
$239,900
—
MLS
Disclaimer: Historical sales information is derived from public records provided by the county offices. Information is not guaranteed and should be independently verified.

5741 Black Walnut Drive, Columbus, OH 43230 (MLS# 226030937) is a Condo property that was sold at $239,900 on August 14, 2026. Want to learn more about 5741 Black Walnut Drive? Do you have questions about finding other Condo real estate for sale in Columbus? You can browse all Columbus real estate or contact a Coldwell Banker agent to request more information.