
This is a carousel with tiles that activate property listing cards. Use the previous and next buttons to navigate.
1/1
$399,000
This is a carousel with tiles that activate property listing cards. Use the previous and next buttons to navigate.
1/1
Property Description
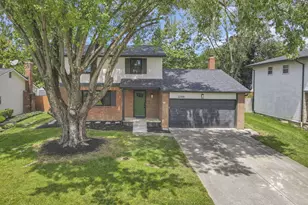
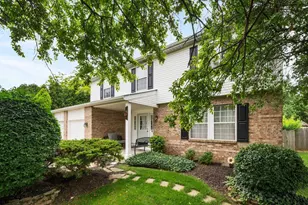
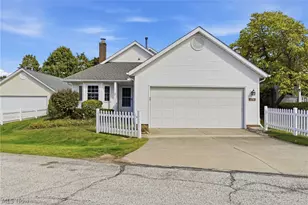
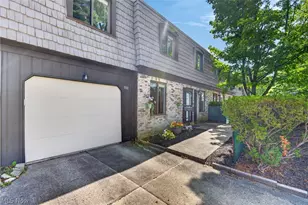
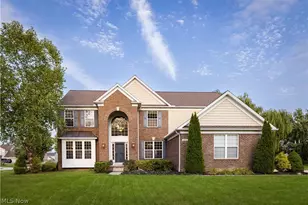
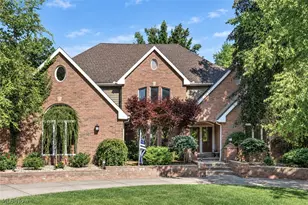
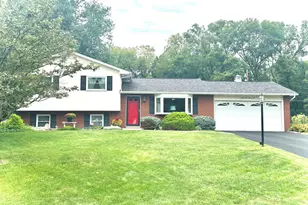
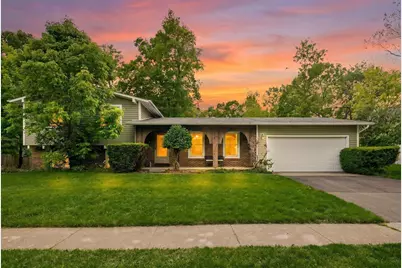
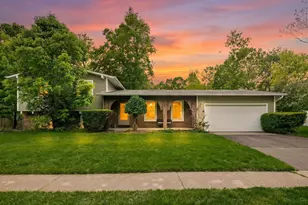
Don't miss the opportunity to own this spacious, much-loved, one-owner four-level split located on a large, wooded lot in popular Sycamore Hills. Four bedrooms including a large owner's suite with divided bath. Family room with brick fireplace opens to backyard patio. Laundry room on family room level. New carpet throughout.Furnace replaced in 2023, A/C new in 2016. Full basement offers lots of storage and room to add more finished living space. Enjoy the covered front porch and life in a quiet, peaceful setting as you make this home your own.
Full Property Details
Full Property Details for 5725 Aspendale Dr
General
- Sold For: $399,000
- HOA FEE: $212
- Taxes: $5,001 (2024)
- Status: Closed
- Type: Single Family
- Source: Columbus_N_Greater_Ohio
- MLS ID: 226017241
- Added to Site: 51 day(s) ago
Interior
- Fireplace: Yes
- Fireplace(s): Wood Burning, One, Wood Burning, One
- Flooring: Carpet, Ceramic/Porcelain, Vinyl
Rooms
Bathrooms
- Total Bathrooms: 3
- Full Bathrooms: 2
- Half Bathrooms: 1
- Upper Floor Baths: 2
Bedrooms
- Total Bedrooms: 4
Parking
- Garage: Yes
- Attached garage: Yes
- Garage Spaces: 2
- Parking Features: Garage Door Opener, Attached Garage
Location
- County: Franklin
- Township: None
- Development Name: Sycamore Hills
- Driving Directions: Godown Road to east on Smallwood. Right on Aspendale.
School Information
- School District: COLUMBUS CSD 2503 FRA CO.
Community
- Community Features: Park, Pool, Sidewalk
- Association: Yes
- Home Owners Assn.: 1
Heating & Cooling
- Central air: Yes
- Air Conditioning: Yes
- Cooling Type: Central Air
Utilities
- Sewer: Public Sewer
- Water: Public
Structural Information
- Architectural Style: Split Level
- Basement: Yes
- Basement Desc.: Full
- Windows: Insulated All
- Square Feet: 1,938
- Sq. Ft. Source: Realist
- Living Area: 1,938 Sq. Ft.
- Finished Total: 1,938 Sq. Ft.
- Year Built: 1971
Lot Features
- Lot Size (Acres): 0.44
- Lot Size (Sq. Ft.): 19,166.4
Financial Considerations
- Price Per Sq. Ft.: $180.55
- Association Fee: Yes
- Association Fee: $212
- Tax Amount: $5,001
- Tax Year: 2024
- Terms: VA, FHA, Conventional
Disclosures and Reports
- Special Conditions: Standard
- Property ID: 010-150385
Get Pre-Approved Today
Schools
Schools serving 5725 Aspendale Dr
School District:Columbus City School District
| Name | Grades | Distance |
|---|---|---|
Gables Elementary School 1680 Becket Avenue, Columbus, OH 43235 | K-5 | 0.7 mi |
Ridgeview Middle School 4241 Rudy Road, Columbus, OH 43214 | 6-8 | 2.2 mi |
Centennial High School 1441 Bethel Road, Columbus, OH 43220 | 9-12 | 0.9 mi |
Disclaimer:
School attendance boundaries provided by ATTOM Data Solutions and are for reference only. Contact the school directly to verify enrollment eligibility.
Price & Sales History for 5725 Aspendale Dr
Date
Details
Price
Change
Source
5/29/2026
Sold
$399,000
14.03%
MLS
5/22/2026
Listed
$349,900
—
MLS
Disclaimer: Historical sales information is derived from public records provided by the county offices. Information is not guaranteed and should be independently verified.
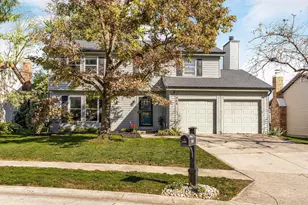
5725 Aspendale Drive, Columbus, OH 43235 (MLS# 226017241) is a Single Family property that was sold at $399,000 on May 29, 2026. This property was listed by The Jan Benadum Team from our Central Northwest Regional Office.Want to learn more about 5725 Aspendale Drive? Do you have questions about finding other Single Family real estate for sale in Columbus? You can browse all Columbus real estate or contact a Coldwell Banker agent to request more information.