This is a carousel with tiles that activate property listing cards. Use the previous and next buttons to navigate.
1/1
$408,000
This is a carousel with tiles that activate property listing cards. Use the previous and next buttons to navigate.
1/1
Property Description
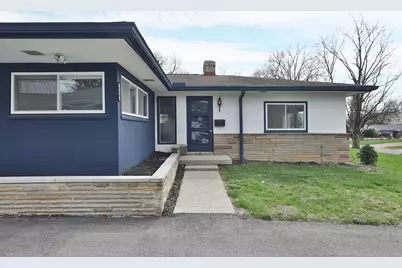
Rare Opportunity to own a beautiful Mid-Century Modern ranch w an attached garage in Central Eastmoor--Well maintained & full of original character-offering easy living & some modern updates. Set along a quaint one-way street on a hill, this thoughtfully preserved home features unique original fixtures & hardwood floors throughout. Step into a spacious foyer with striking red brick paver flooring that leads to a sunken living room anchored by a fireplace & framed by large picture windows on 3 walls--an ideal space for both relaxing & entertaining. Off the other side of the spacious foyer is a generous formal dining room with built-ins reminiscent of this style home. The large eat-in kitchen has abundant counter space & classic mid-century details with a view to the North from kitchen sink & to the backyard (East) from the dinette. This home offers 3 bedrooms, including a primary suite with its own bath. Large 3rd bedroom can be a family/office with built ins and 2 double closets for flexible living arrangements. The hall bath is practical & well-appointed with dual sinks & a walk-in shower. A full clean basement expands your possibilities & doubles the home's size with tall ceilings in 4 large rooms: a laundry room, a partially finished family room with a second fireplace, plus 2 extra rooms for workshop, storage or future living space--plumbed for an additional bathroom. Loads of closets and built-in storage throughout keep home organized & clutter free. Additional highlights: attached 2 car garage connected via a bright 3-season room with sliding doors to the patio, driveway and yard, partially fenced yard, all updated wiring, and new gutters around the home. Exterior recently painted in the last year. This is a rare opportunity to own a true mid-century gem that blends original finishes & characters with meaningful modern improvements. Easy access to Bexley, Main Street, restaurants, entertainment, airport, public transportation, downtown, highways
Full Property Details
Full Property Details for 656 S Kellner Rd
General
- Sold For: $408,000
- Taxes: $5,647 (2025)
- Status: Closed
- Type: Single Family
- Source: Columbus_N_Greater_Ohio
- MLS ID: 226009229
- Added to Site: 108 day(s) ago
Interior
- Fireplace: Yes
- Fireplace(s): Wood Burning, Two, Gas Log, Wood Burning, Two, Gas Log
- Flooring: Wood, Stone, Vinyl
Rooms
Bathrooms
- Total Bathrooms: 2
- Full Bathrooms: 2
- Main - Full Baths: 2
Bedrooms
- Total Bedrooms: 3
Parking
- Garage: Yes
- Garage Spaces: 2
- Parking Features: Garage Door Opener, Attached Garage, Side Load, On Street
Location
- County: Franklin
- Township: None
- Development Name: Eastmoor
- Driving Directions: Heading East on E Main Street, turn left onto Brookside Rd, then right on S. Kellner Ave. House is on left side just around the bend. This is a special and quiet one-way street.
School Information
- School District: COLUMBUS CSD 2503 FRA CO.
Community
- Community Features: Sidewalk
Heating & Cooling
- Central air: Yes
- Air Conditioning: Yes
- Cooling Type: Central Air, Whole House Fan
- Heating Type: Forced Air
Utilities
- Sewer: Public Sewer
- Water: Public
Structural Information
- Architectural Style: Mid-Century Modern, Ranch
- Basement: Yes
- Basement Desc.: Full
- Windows: Insulated All
- Square Feet: 3,000
- Sq. Ft. Source: Owner
- Living Area: 3,000 Sq. Ft.
- Finished Total: 3,000 Sq. Ft.
- Year Built: 1954
Lot Features
- Lot Size (Acres): 0.21
- Lot Size (Sq. Ft.): 9,147.6
Financial Considerations
- Price Per Sq. Ft.: $213.48
- Tax Amount: $5,647.42
- Tax Year: 2025
- Terms: Sloped
Disclosures and Reports
- Special Conditions: Standard
- Property ID: 010-090111-00
Listed by RE/MAX Main Street (614) 545-3500, Terri Ann Barnett (614) 580-0611
Sold by Red 1 Realty (614) 585-9020, Kathy E Hayes

Get Pre-Approved Today
Schools
Schools serving 656 S Kellner Rd
School District:Columbus City School District
| Name | Grades | Distance |
|---|---|---|
Fairmoor Elementary School 3281 Mayfair Park Place, Columbus, OH 43213 | K-5 | 0.3 mi |
Johnson Park Middle School 1130 South Waverly Street, Columbus, OH 43227 | 6-8 | 0.7 mi |
Walnut Ridge High School 4841 East Livingston Avenue, Columbus, OH 43227 | 9-12 | 2.8 mi |
Disclaimer:
School attendance boundaries provided by ATTOM Data Solutions and are for reference only. Contact the school directly to verify enrollment eligibility.
Price & Sales History for 656 S Kellner Rd
Date
Details
Price
Change
Source
7/02/2026
Sold
$408,000
-1.69%
MLS
5/15/2026
Price Reduced
$415,000
-1.17%
MLS
4/27/2026
Price Reduced
$419,900
-1.18%
MLS
4/24/2026
Price Reduced
$424,900
-1.16%
MLS
4/20/2026
Price Reduced
$429,900
-0.02%
MLS
3/26/2026
Listed
$430,000
—
MLS
Disclaimer: Historical sales information is derived from public records provided by the county offices. Information is not guaranteed and should be independently verified.
656 S Kellner Road, Columbus, OH 43209 (MLS# 226009229) is a Single Family property that was sold at $408,000 on July 02, 2026. Want to learn more about 656 S Kellner Road? Do you have questions about finding other Single Family real estate for sale in Columbus? You can browse all Columbus real estate or contact a Coldwell Banker agent to request more information.