
This is a carousel with tiles that activate property listing cards. Use the previous and next buttons to navigate.
1/1
$1,060,000
This is a carousel with tiles that activate property listing cards. Use the previous and next buttons to navigate.
1/1
Property Description
Picture Perfect & Move-In Ready!
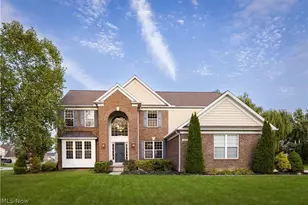
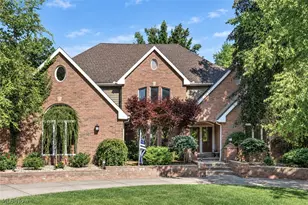
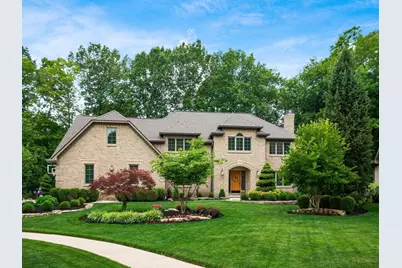
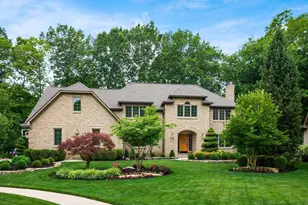
Experience luxury living in this exceptional custom-built residence situated on a beautifully landscaped cul-de-sac lot in The Bluffs community within Worthington Schools. Offering 5,500+ square feet of thoughtfully designed living space, this elegant home features 5 bedrooms, 3.2 bathrooms, and extensive updates including a remodeled kitchen, renovated bathrooms, all new windows, and a new roof. The stately all-brick exterior, enhanced by professional landscape lighting and an irrigation system, reflects the meticulous care found throughout. Upon entering, guests are welcomed by solid oak hardwood floors, custom built-ins, four fireplaces, and a dramatic staircase anchoring the grand 2-story foyer. Flanking the entry is a private office with built-ins and the elegant formal living and dining rooms. The heart of the home is the gourmet chef's kitchen featuring an oversized center island, professional-grade appliances, custom cabinetry, and a casual dining area that flows seamlessly into the vaulted great room with a fireplace, wet bar, and access to the 4-season sunroom. A back staircase leads to the upper-level loft, while a spacious laundry room, guest powder room, and heated side-load 3-car garage complete the main level. The luxurious primary suite offers custom built-ins, a gas log fireplace, dual walk-in closets, and a spa-inspired bath with separate vanities, whirlpool tub, steam shower, and private water closet, while four additional bedrooms and two full bathrooms provide ample space for family and guests. The finished lower level features a spacious recreation room with a gas log fireplace, fitness room, half bath, and storage room. Outdoor living is equally impressive with a custom paver patio, a built-in gas grill, and a grand brick gas log fireplace, creating the perfect setting for entertaining or relaxing. Ideally located near parks, schools, shopping, and dining, this remarkable home offers an exceptional blend of luxury, comfort & timeless elegance.
Full Property Details
Full Property Details for 7083 Oakstream Ct
General
- Sold For: $1,060,000
- HOA FEE: $100
- Taxes: $16,765 (2025)
- Status: Closed
- Type: Single Family
- Source: Columbus_N_Greater_Ohio
- MLS ID: 226023089
- Added to Site: 64 day(s) ago
Interior
- Interior Features: Central Vacuum, Whirlpool/Tub, On-Demand Water Heater
- Fireplace: Yes
- Fireplace(s): Four or More, Direct Vent, Gas Log, Four or More, Direct Vent, Gas Log
- Flooring: Wood, Carpet, Ceramic/Porcelain
Rooms
Bathrooms
- Total Bathrooms: 5
- Full Bathrooms: 3
- Half Bathrooms: 2
- Upper Floor Baths: 3
- Main - 1/2 Baths: 1
Bedrooms
- Total Bedrooms: 5
Additional Information
- Shared Amenities: Central Vacuum, Whirlpool/Tub, On-Demand Water Heater
Parking
- Garage: Yes
- Garage Spaces: 3
- Parking Features: Garage Door Opener, Heated Garage, Attached Garage, Side Load
Location
- County: Franklin
- Township: None
- Development Name: Bluffsview
- Driving Directions: Linworth Road to Bluffpointe Drive; Left on Worthington Heights Blvd; Left on Oastream Court
School Information
- School District: WORTHINGTON CSD 2516 FRA CO.
Community
- Community Features: Sidewalk
- Association: Yes
- Home Owners Assn.: 1
Heating & Cooling
- Central air: Yes
- Air Conditioning: Yes
- Cooling Type: Central Air
- Heating Type: Forced Air
Utilities
- Sewer: Public Sewer
- Water: Public
Structural Information
- Architectural Style: Traditional
- Basement: Yes
- Basement Desc.: Crawl Space, Partial
- Windows: Insulated All
- Square Feet: 5,520
- Sq. Ft. Source: Owner Measured
- Living Area: 5,520 Sq. Ft.
- Finished Total: 5,520 Sq. Ft.
- Year Built: 1990
Lot Features
- Lot Size (Acres): 0.42
- Lot Size (Sq. Ft.): 18,295.2
Financial Considerations
- Price Per Sq. Ft.: $219.91
- Association Fee: Yes
- Association Fee: $100
- Tax Amount: $16,765.2
- Tax Year: 2025
- Terms: VA, Conventional
Disclosures and Reports
- Property ID: 610-215655
Get Pre-Approved Today
Schools
Schools serving 7083 Oakstream Ct
School District:Worthington City School District
| Name | Grades | Distance |
|---|---|---|
Bluffsview Elementary School 7111 Linworth Road, Columbus, OH 43235 | K-5 | 0.3 mi |
Perry Middle School, Worthington, OH 2341 Snouffer Road, Worthington, OH 43085 | 6-8 | 0.5 mi |
Worthington Kilbourne High School 1499 Hard Road, Columbus, OH 43235 | 9-12 | 0.6 mi |
Disclaimer:
School attendance boundaries provided by ATTOM Data Solutions and are for reference only. Contact the school directly to verify enrollment eligibility.
Price & Sales History for 7083 Oakstream Ct
Date
Details
Price
Change
Source
7/31/2026
Sold
$1,060,000
11.58%
MLS
6/25/2026
Listed
$950,000
—
MLS
Disclaimer: Historical sales information is derived from public records provided by the county offices. Information is not guaranteed and should be independently verified.
7083 Oakstream Court, Columbus, OH 43235 (MLS# 226023089) is a Single Family property that was sold at $1,060,000 on July 31, 2026. This property was listed by Angelina Fox-Smith & Company from our Polaris Regional Office.Want to learn more about 7083 Oakstream Court? Do you have questions about finding other Single Family real estate for sale in Columbus? You can browse all Columbus real estate or contact a Coldwell Banker agent to request more information.