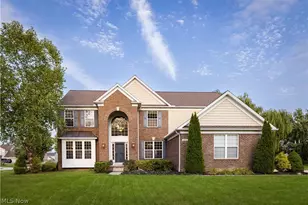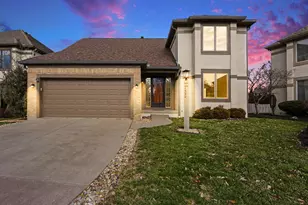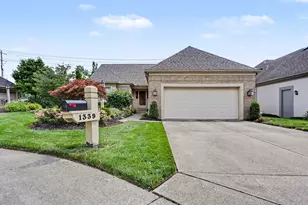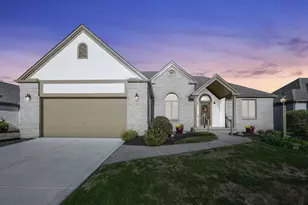

This is a carousel with tiles that activate property listing cards. Use the previous and next buttons to navigate.
1/1
$565,000
This is a carousel with tiles that activate property listing cards. Use the previous and next buttons to navigate.
1/1
Property Description
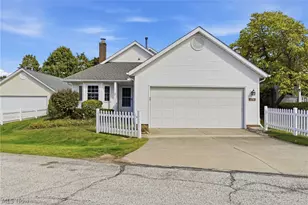
Ready to Right Size? This custom built Bob Webb ranch offers quality and convenience to the new home owner minutes from 315, 270 and 23. At the entry you are greeted with abundant natural light, spacious great room w/vaulted ceiling and see thru gas fireplace. Dining room/flex area boasts high trayed ceiling, kitchen has gleaming hardwood flooring, corian counter tops, rich wood cabinets, new fridge 2025. Large eat-in space has sliders out to deck. Owners suite has high ceiling, walk-in closet, bath complete w/two sink counter top, soaker tub & shower. Massive full basement for storage. New carpet throughout, freshly painted interior, new flooring in laundry. New roof 10/25. Driveway '24. Immediate possession!
Full Property Details
Full Property Details for 7164 Durness Pl
General
- Sold For: $565,000
- HOA FEE: $360
- Taxes: $7,360 (2025)
- Status: Closed
- Type: Single Family
- Source: Columbus_N_Greater_Ohio
- MLS ID: 225039517
- Added to Site: 221 day(s) ago
Interior
- Fireplace: Yes
- Fireplace(s): One, Gas Log, One, Gas Log
- Flooring: Wood
Rooms
Bathrooms
- Total Bathrooms: 2
- Full Bathrooms: 2
- Main - Full Baths: 2
Bedrooms
- Total Bedrooms: 3
Parking
- Garage: Yes
- Attached garage: Yes
- Garage Spaces: 2
- Parking Features: Garage Door Opener, Attached Garage
Location
- County: Franklin
- Township: None
- Development Name: Stilson Village
- Driving Directions: North off of Snouffer Road between Linworth Road and Smoky Row Road
School Information
- School District: WORTHINGTON CSD 2516 FRA CO.
Community
- Association: Yes
- Home Owners Assn.: 1
- Assoc. Fees Include: Snow Removal
Heating & Cooling
- Central air: Yes
- Air Conditioning: Yes
- Cooling Type: Central Air
- Heating Type: Forced Air
Utilities
- Sewer: Public Sewer
- Water: Public
Structural Information
- Architectural Style: Ranch
- Basement: Yes
- Basement Desc.: Full
- Windows: Insulated All
- Square Feet: 2,840
- Sq. Ft. Source: Auditor
- Living Area: 2,840 Sq. Ft.
- Finished Total: 2,840 Sq. Ft.
- Year Built: 1991
Lot Features
- Lot Size (Acres): 0.19
- Lot Size (Sq. Ft.): 8,276.4
Financial Considerations
- Price Per Sq. Ft.: $296.43
- Association Fee: Yes
- Association Fee: $360
- Tax Amount: $7,360
- Tax Year: 2025
Disclosures and Reports
- Special Conditions: Standard
- Property ID: 610-212255
Get Pre-Approved Today
Schools
Schools serving 7164 Durness Pl
School District:Worthington City School District
| Name | Grades | Distance |
|---|---|---|
Bluffsview Elementary School 7111 Linworth Road, Columbus, OH 43235 | K-5 | 0.7 mi |
Perry Middle School, Worthington, OH 2341 Snouffer Road, Worthington, OH 43085 | 6-8 | 0.3 mi |
Worthington Kilbourne High School 1499 Hard Road, Columbus, OH 43235 | 9-12 | 0.7 mi |
Disclaimer:
School attendance boundaries provided by ATTOM Data Solutions and are for reference only. Contact the school directly to verify enrollment eligibility.
Price & Sales History for 7164 Durness Pl
Date
Details
Price
Change
Source
5/04/2026
Sold
$565,000
-4.22%
MLS
10/17/2025
Listed
$589,900
—
MLS
Disclaimer: Historical sales information is derived from public records provided by the county offices. Information is not guaranteed and should be independently verified.
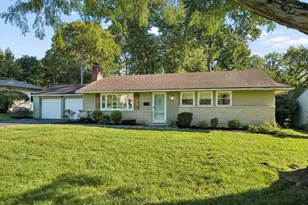
7164 Durness Place, Columbus, OH 43235 (MLS# 225039517) is a Single Family property that was sold at $565,000 on May 04, 2026. This property was sold by Vi Nguyen from our Marysville Office.Want to learn more about 7164 Durness Place? Do you have questions about finding other Single Family real estate for sale in Columbus? You can browse all Columbus real estate or contact a Coldwell Banker agent to request more information.