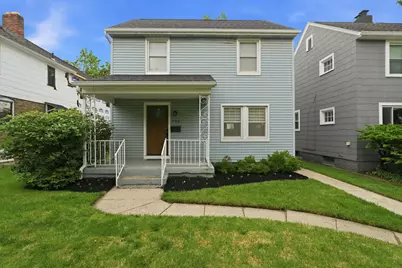
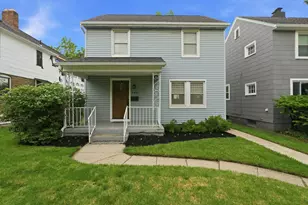
This is a carousel with tiles that activate property listing cards. Use the previous and next buttons to navigate.
1/1
$450,000
This is a carousel with tiles that activate property listing cards. Use the previous and next buttons to navigate.
1/1
Property Description
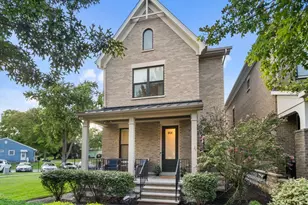
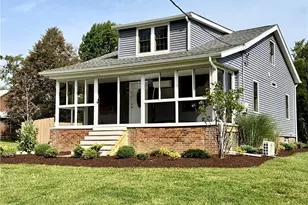
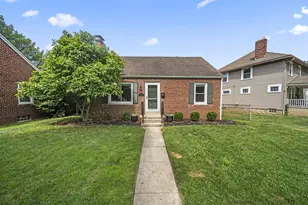
Welcome to this beautifully updated 3-bedroom, 1-bath home, thoughtfully renovated with quality craftsmanship and modern finishes throughout. The kitchen is a true highlight, featuring custom Amish-built cabinetry, stainless steel appliances, a classic Carrara marble tile backsplash, and sleek engineered quartz countertops--perfect for both everyday living and entertaining. Gorgeous hardwood floors flow throughout the home, adding warmth and timeless appeal. Major mechanical and structural updates offer peace of mind, including a new roof with gutter guards (2019), new HVAC system (2022), updated electrical, and a new copper main water line. Energy efficiency and comfort are enhanced with Rosati double-hung windows (2020), complete with a lifetime warranty. Step outside to enjoy a spacious backyard retreat featuring a large patio surrounded by beautiful landscaping--ideal for relaxing or hosting gatherings. There's also a generous grassy area perfect for kids, pets, or outdoor activities. This move-in ready home combines style, quality, and important updates--making it an exceptional opportunity you won't want to miss.
Full Property Details
Full Property Details for 796 Gladden Rd
General
- Sold For: $450,000
- Taxes: $6,825 (2024)
- Status: Closed
- Type: Single Family
- Source: Columbus_N_Greater_Ohio
- MLS ID: 226011618
- Added to Site: 72 day(s) ago
Interior
- Flooring: Wood, Carpet
Rooms
Bathrooms
- Total Bathrooms: 1
- Full Bathrooms: 1
- Upper Floor Baths: 1
Bedrooms
- Total Bedrooms: 3
Parking
- Garage: Yes
- Garage Spaces: 1
- Parking Features: Detached Garage, On Street
Location
- County: Franklin
- Township: Grandview
- Driving Directions: North on Northwest Blvd. from Goodale, left on Gladden.
School Information
- School District: GRANDVIEW HEIGHTS CSD 2504 FRA CO.
Community
- Community Features: Sidewalk
Heating & Cooling
- Central air: Yes
- Air Conditioning: Yes
- Cooling Type: Central Air
Utilities
- Sewer: Public Sewer
- Water: Public
Structural Information
- Architectural Style: Traditional
- Basement: Yes
- Basement Desc.: Full
- Windows: Insulated All
- Square Feet: 1,056
- Sq. Ft. Source: Realist
- Living Area: 1,056 Sq. Ft.
- Finished Total: 1,056 Sq. Ft.
- Year Built: 1920
Lot Features
- Lot Size (Acres): 0.11
- Lot Size (Sq. Ft.): 4,791.6
Financial Considerations
- Price Per Sq. Ft.: $435.61
- Tax Amount: $6,825
- Tax Year: 2024
- Terms: VA, FHA, Conventional
Disclosures and Reports
- Property ID: 030-001130
Listed by EXP Realty, LLC (866) 212-4991, Rena Harper (614) 378-5359
Sold by Engel & Volkers Real Estate Advisors (614) 580-8817, Brianne Howell

Get Pre-Approved Today
Schools
Schools serving 796 Gladden Rd
School District:Grandview Heights City School District
| Name | Grades | Distance |
|---|---|---|
Robert Louis Stevenson Elementary School 1065 Oxley Rd, Columbus, OH 43212 | K-3 | 0.4 mi |
Larson Middle School 1240 Oakland Ave, Columbus, OH 43212 | 4-8 | 1.1 mi |
Grandview Heights High School 1587 West 3rd Avenue, Columbus, OH 43212 | 9-12 | 1.1 mi |
Disclaimer:
School attendance boundaries provided by ATTOM Data Solutions and are for reference only. Contact the school directly to verify enrollment eligibility.
Price & Sales History for 796 Gladden Rd
Date
Details
Price
Change
Source
6/05/2026
Sold
$450,000
-2.17%
MLS
5/02/2026
Listed
$460,000
—
MLS
Disclaimer: Historical sales information is derived from public records provided by the county offices. Information is not guaranteed and should be independently verified.
796 Gladden Road, Columbus, OH 43212 (MLS# 226011618) is a Single Family property that was sold at $450,000 on June 05, 2026. Want to learn more about 796 Gladden Road? Do you have questions about finding other Single Family real estate for sale in Columbus? You can browse all Columbus real estate or contact a Coldwell Banker agent to request more information.