This is a carousel with tiles that activate property listing cards. Use the previous and next buttons to navigate.
1/1
$825,000
This is a carousel with tiles that activate property listing cards. Use the previous and next buttons to navigate.
1/1
Property Description
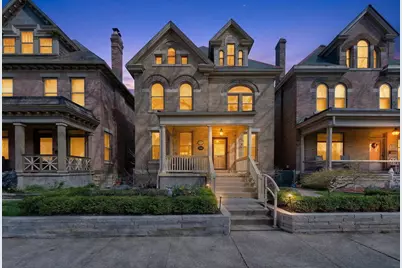
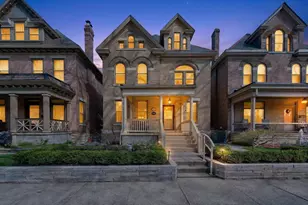
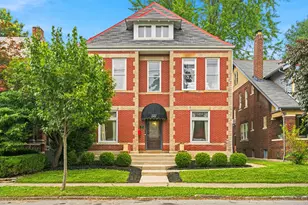
Located in the heart of Victorian Village, this thoughtfully updated home blends historic character with a clean, contemporary aesthetic. Each of the three bedrooms features its own ensuite bath, with two flexible options for an owner's suite. Hardwood floors run throughout, complemented by a finished lower level with a rec room and office space. Outside, a fully fenced yard surrounds an exceptional patio and koi pond, creating a private outdoor setting for entertaining or relaxing. A newer-built two-car garage adds ease and efficiency to everyday living. The garage features a large attic space with wood floors for storage, wall organizers for hanging storage, an electric heater and epoxy floors. Just one block from Lucky's Market and three blocks from Goodale Park, this location places you in the center of one of Columbus' most sought-after neighborhoods, with easy access to the Short North's dining, shopping, and arts scene. This home also features two HVAC systems for improved comfort and efficiency. (Main HVAC system - 2016, 3rd floor system - 2016 (furnace), 2025 (A/C). Water heater - 2025. Exterior painting - 2024
Full Property Details
Full Property Details for 800 Neil Ave
General
- Sold For: $825,000
- Taxes: $9,764 (2024)
- Status: Closed
- Type: Single Family
- Source: Columbus_N_Greater_Ohio
- MLS ID: 226009105
- Added to Site: 61 day(s) ago
Interior
- Flooring: Wood
Rooms
Bathrooms
- Total Bathrooms: 4
- Full Bathrooms: 3
- Half Bathrooms: 1
- Upper Floor Baths: 2
- Main - 1/2 Baths: 1
Bedrooms
- Total Bedrooms: 3
Parking
- Garage: Yes
- Garage Spaces: 2
- Parking Features: Garage Door Opener, Detached Garage
Location
- County: Franklin
- Township: None
- Development Name: Victorian Village / Short North
- Driving Directions: Goodale to Neil
School Information
- School District: COLUMBUS CSD 2503 FRA CO.
Community
- Community Features: Park, Sidewalk
Heating & Cooling
- Central air: Yes
- Air Conditioning: Yes
- Cooling Type: Central Air
- Heating Type: Forced Air
Utilities
- Sewer: Public Sewer
- Water: Public
Structural Information
- Architectural Style: Traditional
- Basement: Yes
- Basement Desc.: Full
- Windows: Insulated All
- Square Feet: 3,037
- Sq. Ft. Source: Realist
- Living Area: 3,037 Sq. Ft.
- Finished Total: 3,037 Sq. Ft.
- Year Built: 1904
Lot Features
- Lot Size (Acres): 0.1
- Lot Size (Sq. Ft.): 4,356
Financial Considerations
- Price Per Sq. Ft.: $279.88
- Tax Amount: $9,764
- Tax Year: 2024
Disclosures and Reports
- Property ID: 010-043678
Listed by KW Classic Properties Realty (614) 451-8500, Laura C Radulovich (502) 445-5112
Sold by RE/MAX Partners (614) 224-4900, Lee Ritchie

Get Pre-Approved Today
Schools
Schools serving 800 Neil Ave
School District:Columbus City School District
| Name | Grades | Distance |
|---|---|---|
Hubbard Elementary School 104 West Hubbard Avenue, Columbus, OH 43215 | PK-5 | 0.2 mi |
Dominion Middle School 100 East Arcadia Avenue, Columbus, OH 43202 | 6-8 | 2.8 mi |
Whetstone High School 4405 Scenic Drive, Columbus, OH 43214 | 9-12 | 5.1 mi |
Disclaimer:
School attendance boundaries provided by ATTOM Data Solutions and are for reference only. Contact the school directly to verify enrollment eligibility.
Price & Sales History for 800 Neil Ave
Date
Details
Price
Change
Source
5/01/2026
Sold
$825,000
-2.94%
MLS
3/27/2026
Listed
$850,000
—
MLS
Disclaimer: Historical sales information is derived from public records provided by the county offices. Information is not guaranteed and should be independently verified.
800 Neil Avenue, Columbus, OH 43215 (MLS# 226009105) is a Single Family property that was sold at $825,000 on May 01, 2026. Want to learn more about 800 Neil Avenue? Do you have questions about finding other Single Family real estate for sale in Columbus? You can browse all Columbus real estate or contact a Coldwell Banker agent to request more information.