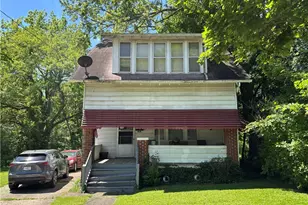
This is a carousel with tiles that activate property listing cards. Use the previous and next buttons to navigate.
1/50
$829,500
This is a carousel with tiles that activate property listing cards. Use the previous and next buttons to navigate.
1/50
Property Description
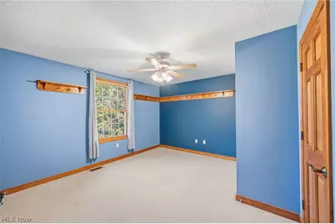
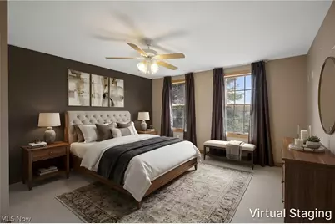
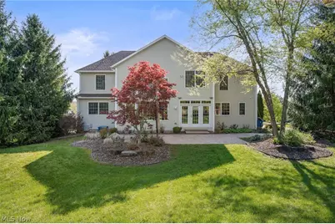
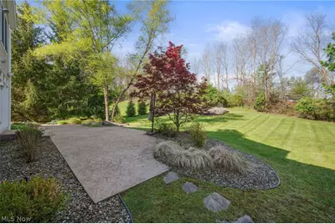
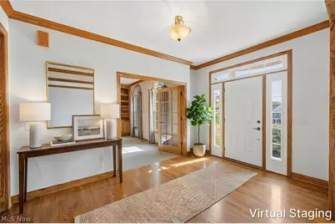
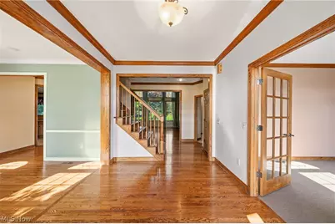
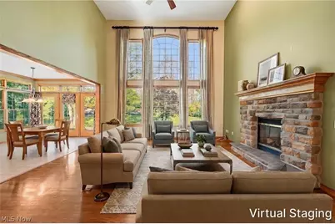
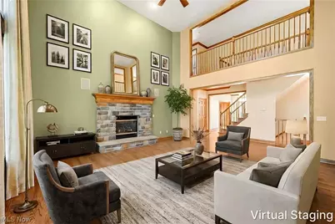
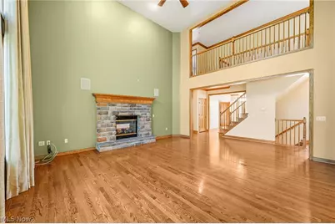
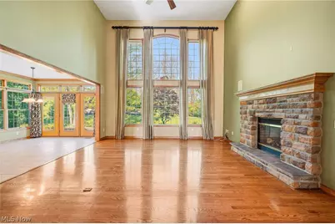
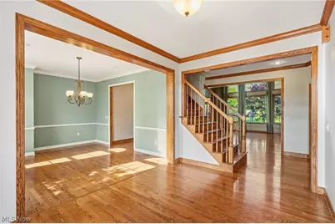
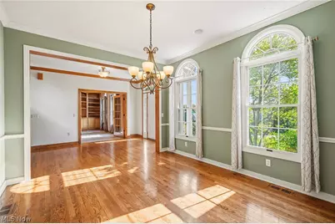
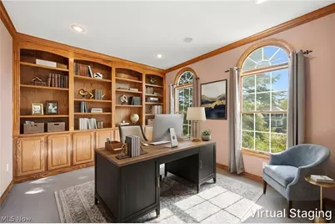
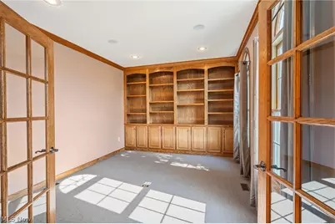
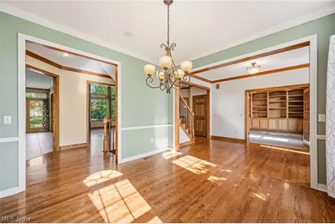
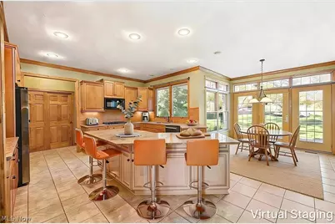
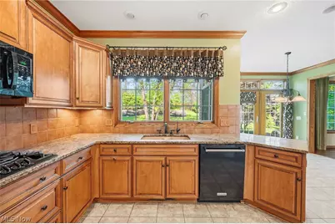
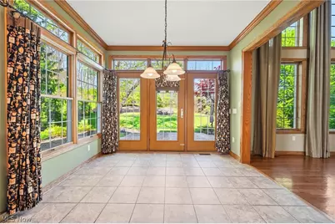
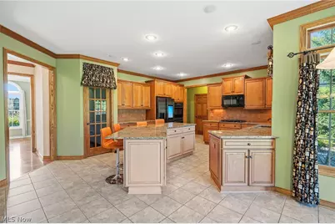
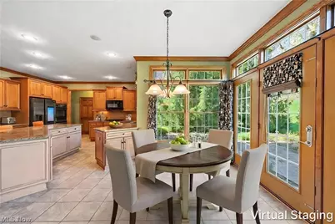
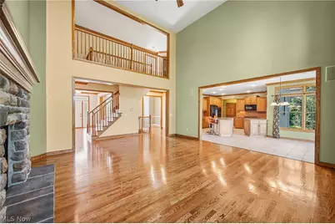
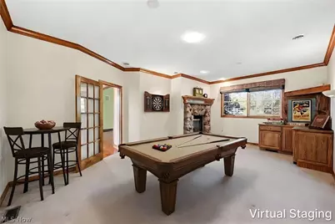
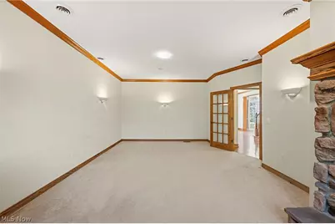
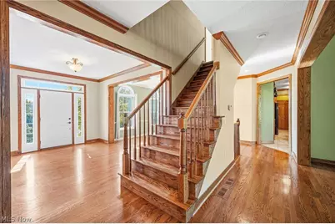
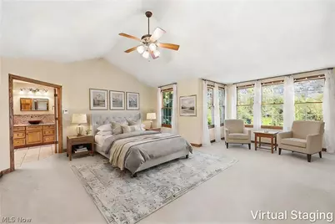
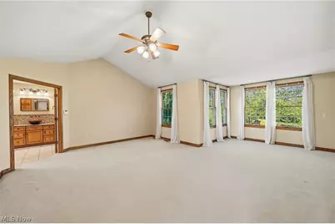
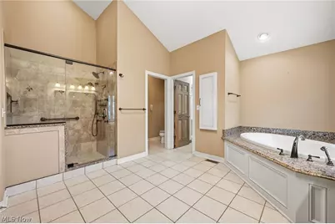
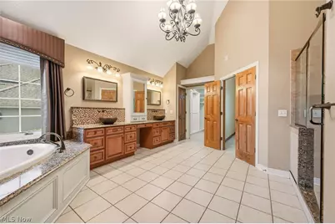
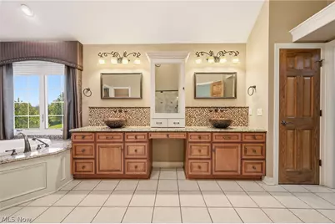
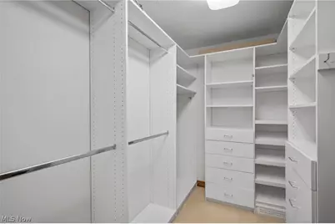
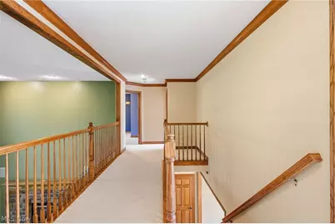
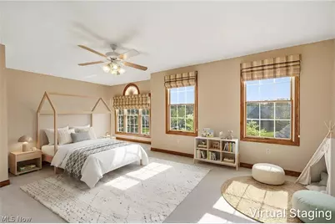
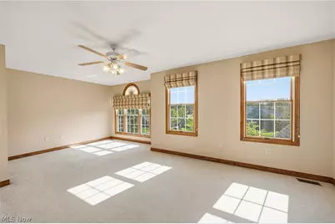
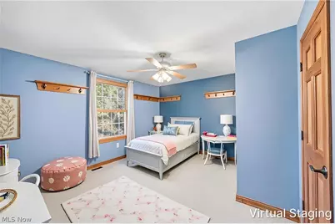
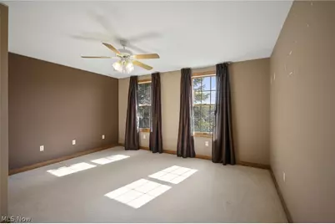
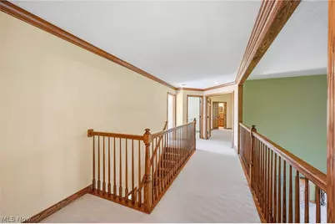
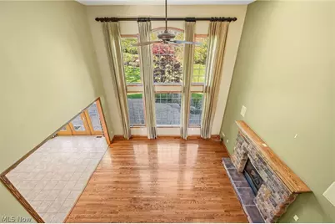
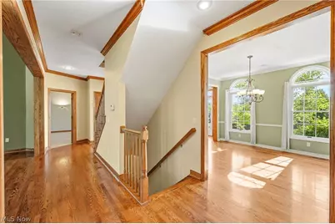
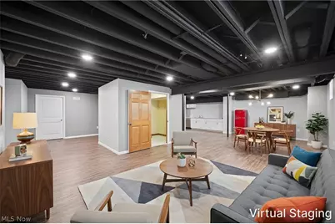
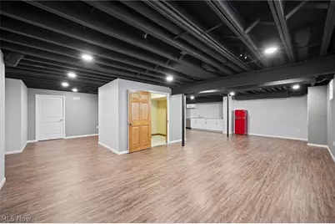
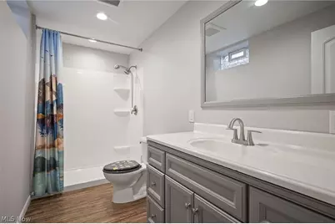
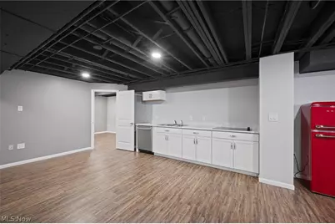
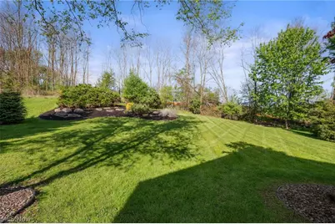
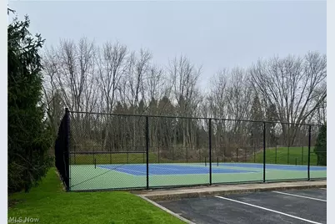
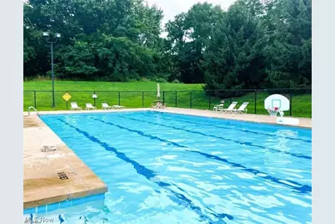
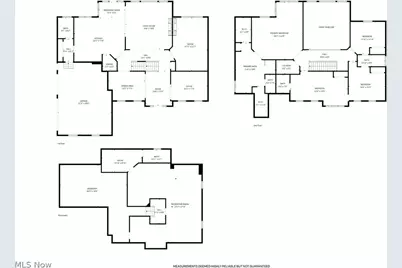
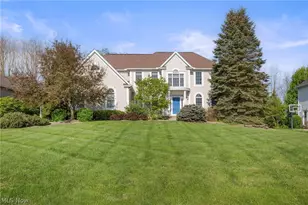
Prestige-built home blending classic American elegance with Italian-inspired design, located on over .48 of an acre on a cul-de-sac street in the sought-after Swan Lake community in Copley with a finished lower level and attached side-entry 3-car garage. Offering over 4,999 living sq ft including the finished basement, this home combines impressive scale, craftsmanship, and functionality for entertaining and everyday living. Beautiful woodwork, custom details, and warm architectural touches create a timeless feel throughout. The dramatic 2-story great room is filled with natural light from a wall of windows and anchored by a double-sided stone fireplace that flows into the eat-in kitchen and adjacent gathering spaces. Designed for hosting and daily living alike, the kitchen features black stainless steel appliances, double wall ovens, granite countertops, tile backsplash, a large center island with seating, walk-in pantry, and access to the backyard patio and outdoor entertaining area. A nearby den with a built-in bar and beverage fridge offers additional living space with potential for an in-law or guest suite setup, while the main level also includes a private office with custom built-ins and a formal dining room. The spacious primary suite includes two walk-in closets and a bath with a soaking tub, double vanity, and tiled Roman shower. Two bedrooms share a Jack-and-Jill bath, while another bedroom features a private en-suite bath. The finished lower level expands the living space with a large rec room, kitchenette, full bath, and flex room ideal for guests bedroom or a gym. Additional highlights include a main-level and backyard speaker system, sprinkler system, and invisible fence. Residents of Swan Lake enjoy access to a pool, clubhouse, and tennis courts. Recent updates include roof replacement (2020), water heater (2023), refrigerator (2022), basement finishing (2019), landscaping updates, and more.
Full Property Details
Full Property Details for 4328 Regal Dr
General
- Price: $829,500
- HOA FEE: $79/month
- HOA FEE FREQ.: Annually
- Taxes: $9,861 (2025)
- Status: Active
- Type: Single Family
- Source: 505
- MLS ID: 5207410
- Updated: 6/15/2026
- Added to Site: 70 day(s) ago
Interior
- Number of Rooms: 14
- Interior Features: Wired for Sound
- Fireplace: Yes
- Number of Fireplaces: 1
- Fireplace(s): Den, Double Sided, Great Room, Gas
- Appliances: Built-In Oven, Cooktop, Dryer, Dishwasher, Microwave, Refrigerator, Water Softener, Washer
Rooms
Bathrooms
- Total Bathrooms: 5
- Full Bathrooms: 4
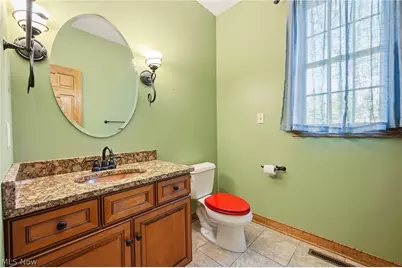
- Half Bathrooms: 1
- Main Floor Baths: 1
Bedrooms
- Total Bedrooms: 4
Other Rooms
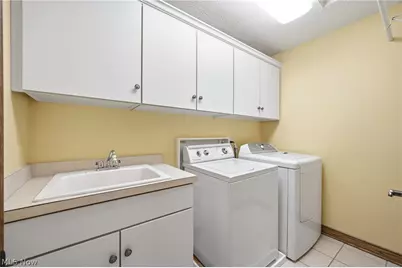
- Laundry: Washer Hookup, Electric Dryer Hookup, Laundry Room, Laundry Tub, Sink, Upper Level
Additional Information
- Pool: Yes
- Pool Description: Community
- Tennis: Yes
Exterior
- Exterior Features: Sprinkler/Irrigation
- Porch/Patio/Deck: Patio
Parking
- Garage: Yes
- Attached garage: Yes
- Garage Spaces: 3
- Parking Features: Attached, Garage
Location
- County: Summit
- Township: Copley Twp
- Subdivision: Swan Lake
- Driving Directions: S Medina Line Rd to Swan Lake Dr to Regal Dr
School Information
- Elem School District: Copley-Fairlawn CSD - 7703
- Midd School District: Copley-Fairlawn CSD - 7703
- High School District: Copley-Fairlawn CSD - 7703
Community
- Association: Yes
- Assoc. Name: Swan Lake HOA
- Assoc. Fees Include: Common Area Maintenance, Insurance, Other, Pool(s), Recreation Facilities
Heating & Cooling
- Central air: Yes
- Air Conditioning: Yes
- Cooling Type: Central Air, Ceiling Fan(s)
- Heating Type: Forced Air, Fireplace(s), Gas
Utilities
- Sewer: Public Sewer
- Water: Public
Structural Information
- Architectural Style: Colonial
- Construction: Vinyl Siding
- Basement: Yes
- Basement Desc.: Full, Finished
- Roof: Asphalt, Fiberglass
- Stories/Levels: 2
- Year Built: 2004
- Year Built Source: Public Records
Lot Features
- Property View: Trees/Woods
- Lot Size (Acres): 0.4821
- Lot Size: .4821
- Lot Size Source: Public Records
- Lot Dimensions: 100 x 210
- Lot Features: Cul-De-Sac, Sprinklers In Rear, Sprinklers In Front, Wooded
- Fencing (Description): Invisible
Financial Considerations
- Association Fee: $950
- Assoc Fee Freq.: Annually
- Tax Amount: $9,861
- Tax Year: 2025
- Terms: Cash, Conventional, FHA, VA Loan
Disclosures and Reports
- Legal Description: SWAN LAKE PHASE IV LOT 89 ALL
- Disclosures/Rstr.: Principal is Real Estate Licensed
- Property ID: 1507492
Listed by Engel & Völkers Distinct, Inna M Muravin

Get Pre-Approved Today
Schools
Schools serving 4328 Regal Dr
School District:Copley-Fairlawn City Schools
| Name | Grades | Distance |
|---|---|---|
Copley-Fairlawn Middle School 1531 South Cleveland Massillon Road, Copley, OH 44321 | 5-8 | 2.6 mi |
Fort Island Primary Elementary School 496 Trunko Road, Fairlawn, OH 44333 | K-4 | 2.9 mi |
Copley High School 3807 Ridgewood Rd, Copley, OH 44321 | 9-12 | 1.8 mi |
Disclaimer:
School attendance boundaries provided by ATTOM Data Solutions and are for reference only. Contact the school directly to verify enrollment eligibility.
Price & Sales History for 4328 Regal Dr
Date
Details
Price
Change
Source
6/15/2026
Price Reduced
$829,500
-5.2%
MLS
5/07/2026
Listed
$875,000
82.29%
MLS
3/31/2017
Sold
$480,000
—
Public Record
Disclaimer: Historical sales information is derived from public records provided by the county offices. Information is not guaranteed and should be independently verified.
Tax History
Tax History for 4328 Regal Dr
Year
Property Taxes
Change
Tax Assessment
Change
2025
$18,758
89%
$177,433
—
2024
$9,913
4%
$177,433
—
2023
$9,516
—
$177,433
—
2023
$9,516
6%
$177,430
20%
2021
$8,938
-8%
$147,860
—
2022
$9,678
-4%
$147,860
—
2020
$10,113
—
$147,860
-5%
2019
$10,113
5%
$154,848
—
2018
$9,622
3%
$154,848
—
2017
$9,357
5%
$154,848
12%
2016
$8,888
-1%
$138,520
—
2015
$8,973
1%
$138,520
—
2014
$8,912
-5%
$138,520
-7%
2013
$9,425
—
$148,740
—
Disclaimer: Historical tax information is derived from public records provided by the county offices. Information is not guaranteed and should be independently verified.
Estimate the Cost
Estimate the Cost for 4328 Regal Dr
4328 Regal Drive, Copley, OH 44321 (MLS# 5207410) is a Single Family property with 4 bedrooms, 4 full bathrooms and 1 partial bathroom. 4328 Regal Drive is currently listed for $829,500 and was received on May 07, 2026. Want to learn more about 4328 Regal Drive? Do you have questions about finding other Single Family real estate for sale in Copley? You can browse all Copley real estate or contact a Coldwell Banker agent to request more information.