This is a carousel with tiles that activate property listing cards. Use the previous and next buttons to navigate.
1/1
$545,000
This is a carousel with tiles that activate property listing cards. Use the previous and next buttons to navigate.
1/1
Property Description
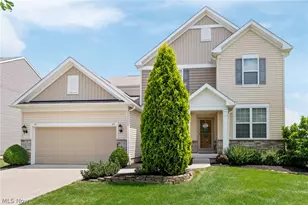
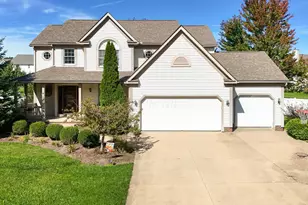
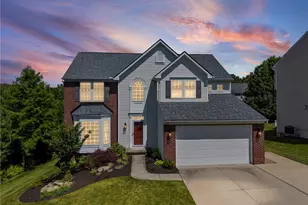
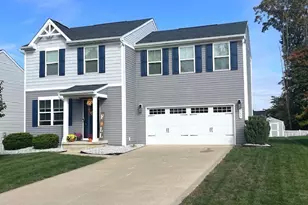
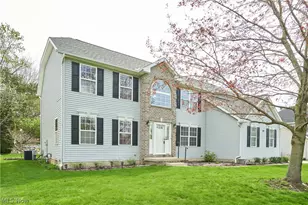
Welcome to this well maintained 4 bedroom, 2.5 bath colonial with an open floor plan and very spacious rooms. Off the foyer to the right is a formal living room and dining rooms, an overly spacious, kitchen with plenty of cabinets and granite counters, eating area with sliders to the outside, large family room with high vaulted ceilings, fireplace and back staircase to the 2nd floor. Your bedrooms here are all nice size and plenty of closet space. The primary bedroom has vaulted ceilings, walk in closet and a large bathroom with double bowl vanity, shower and garden tub. Almost all of the lower level is finished and set up with a game room, exercise area and place to relax and watch tv. If you're the outdoorsy type of family that likes to entertain or watch sports alot, you're going to love this space. Off the eating area is the sliding glass doors to your out your outside fun area... this 2 level deck area was added in 2023 and offers a covered and uncovered space. The covered area offers a place to watch your favorite sports games with the gang and some adult beverages or a good movie by the heater on a crisp fall evening. The back yard is all fenced in for safety and security for pets and/or kids. The location is ideal for good shopping, eateries and the freeway access. Take a walk through and plan your move. Outdoor decking area 2023, Water heater 2024, skylights in Family room 2026, A/C 2013 and Roof in 2016.
Full Property Details
Full Property Details for 4354 Cypress Ct
General
- Sold For: $545,000
- HOA FEE: $46/month
- HOA FEE FREQ.: Annually
- Taxes: $7,887 (2025)
- Status: Closed
- Type: Single Family
- Source: 505
- MLS ID: 5232913
- Added to Site: 29 day(s) ago
Interior
- Number of Rooms: 11
- Interior Features: Eat-in Kitchen, Granite Counters, High Ceilings
- Fireplace: Yes
- Number of Fireplaces: 1
- Fireplace(s): Family Room, Gas Log
- Appliances: Dishwasher, Disposal, Microwave, Range, Refrigerator
Rooms
Bathrooms
- Total Bathrooms: 3
- Full Bathrooms: 2
- Half Bathrooms: 1
- Main Floor Baths: 1
Bedrooms
- Total Bedrooms: 4
Other Rooms
- Laundry: In Hall, Main Level, Laundry Room
Additional Information
- Pool: Yes
- Private Pool: Yes
- Pool Description: Community
- Tennis: Yes
Exterior
- Porch/Patio/Deck: Rear Porch, Covered, Deck
Parking
- Garage: Yes
- Attached garage: Yes
- Garage Spaces: 2
- Parking Features: Attached, Concrete, Garage
Location
- County: Summit
- Township: Copley Twp
- Subdivision: Wedgewood Allt Ph I
- Driving Directions: Hametown to Wedgewood to Brookstone to Cypress
School Information
- Elem School District: Copley-Fairlawn CSD - 7703
- Midd School District: Copley-Fairlawn CSD - 7703
- High School District: Copley-Fairlawn CSD - 7703
Community
- Association: Yes
- Assoc. Name: Wedgewood Ph1
- Assoc. Fees Include: Common Area Maintenance
Heating & Cooling
- Central air: Yes
- Air Conditioning: Yes
- Cooling Type: Central Air
- Heating Type: Forced Air
Utilities
- Sewer: Public Sewer
- Water: Public
Structural Information
- Architectural Style: Colonial
- Construction: Vinyl Siding
- Basement: Yes
- Basement Desc.: Full, Partially Finished
- Roof: Asphalt, Fiberglass
- Stories/Levels: 2
- Square Feet: 4,040
- Living Area: 4,040 Sq. Ft.
- Finished Above Grnd: 2,940 Sq. Ft.
- Finished Below Grnd: 1,100 Sq. Ft.
- Year Built: 1996
- Year Built Source: Public Records
Lot Features
- Lot Size (Acres): 0.3083
- Lot Size: .3083
- Lot Size Source: Assessor
- Lot Features: Back Yard, Cul-De-Sac, Landscaped, Few Trees
- Fencing (Description): Back Yard, Front Yard
Financial Considerations
- Association Fee: $550
- Assoc Fee Freq.: Annually
- Tax Amount: $7,887
- Tax Year: 2025
Disclosures and Reports
- Legal Description: WEDGEWOOD ALLT PH I LOT 41 ALL
- Property ID: 1506030
Listed by Keller Williams Chervenic Rlty, Steve Spinelli
Sold by EXP Realty, LLC., Tina L White

Get Pre-Approved Today
Schools
Schools serving 4354 Cypress Ct
School District:Copley-Fairlawn City Schools
| Name | Grades | Distance |
|---|---|---|
Copley-Fairlawn Middle School 1531 South Cleveland Massillon Road, Copley, OH 44321 | 5-8 | 2.2 mi |
Fort Island Primary Elementary School 496 Trunko Road, Fairlawn, OH 44333 | K-4 | 2.4 mi |
Copley High School 3807 Ridgewood Rd, Copley, OH 44321 | 9-12 | 1.3 mi |
Disclaimer:
School attendance boundaries provided by ATTOM Data Solutions and are for reference only. Contact the school directly to verify enrollment eligibility.
Price & Sales History for 4354 Cypress Ct
Date
Details
Price
Change
Source
8/31/2026
Sold
$545,000
0.94%
MLS
8/01/2026
Listed
$539,900
—
MLS
Disclaimer: Historical sales information is derived from public records provided by the county offices. Information is not guaranteed and should be independently verified.
4354 Cypress Court, Copley, OH 44321 (MLS# 5232913) is a Single Family property that was sold at $545,000 on August 31, 2026. Want to learn more about 4354 Cypress Court? Do you have questions about finding other Single Family real estate for sale in Copley? You can browse all Copley real estate or contact a Coldwell Banker agent to request more information.