This is a carousel with tiles that activate property listing cards. Use the previous and next buttons to navigate.
1/1
$630,000
This is a carousel with tiles that activate property listing cards. Use the previous and next buttons to navigate.
1/1
Property Description
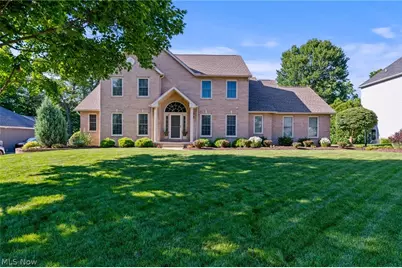
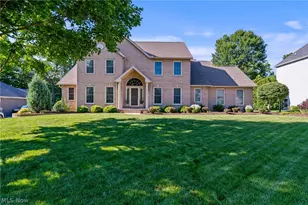
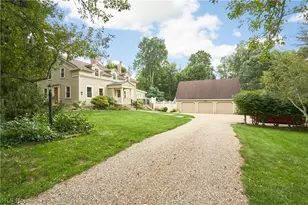
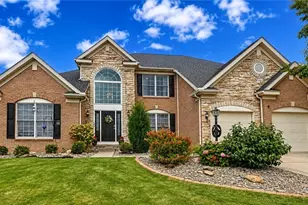
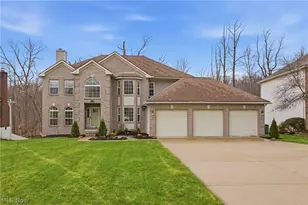
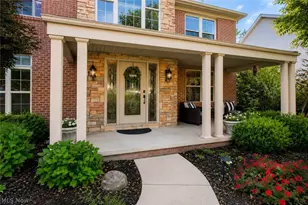
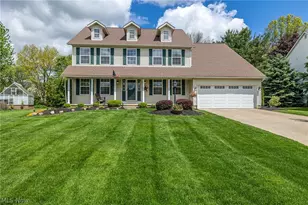
This one won't last! This custom-built brick front home offers over 4,500 square feet of finished living space, a first-floor primary suite, an amazing finished lower level, and a 3-car garage! The current owners have invested in this home for over 20 years, and it shows everywhere you look! The two-story great room features a gas fireplace along with an open staircase overlooking the living area. Need a first-floor office? You've got it! The large kitchen offers white cabinetry, granite countertops, a center island, and plenty of workspace. The kitchen opens to the spacious dining area with a wall of windows overlooking the backyard. The first-floor primary suite is complete with a beautifully remodeled ensuite bathroom featuring double sinks, a soaking tub, oversized shower, and a huge walk-in closet. Upstairs you'll find three generously sized bedrooms and a completely remodeled full bathroom completed in 2025. The finished lower level is an entertainer's dream! Whether you're watching the big game or gathering around the custom wet bar, there's room for everyone. There's even another full bathroom downstairs! This space is absolutely wonderful!! Outside, you'll love the custom Trex deck with pergola and lighting overlooking the beautifully landscaped half-acre lot. The backyard also features a fire pit area, retaining wall, and plenty of room to spread out. The home is located towards the end of the road, so traffic is minimized. The list of updates is impressive! Kitchen remodeled in 2009. Primary bathroom remodeled in 2014. Second-floor bathroom completely remodeled in 2025. Roof replaced in 2020. Furnace 2017. Water heater 2014. Pella windows added in 2011 and 2017. Custom finished basement completed in 2007. Trex deck with pergola and lighting added in 2019. New insulated garage doors in 2014. Refrigerator new in 2026. Microwave and dishwasher new in 2024. EV charger installed in 2026. Home warranty included for added peace of mind!
Full Property Details
Full Property Details for 4549 Ridge Crest Dr
General
- Sold For: $630,000
- Taxes: $8,710 (2025)
- Status: Closed
- Type: Single Family
- Source: 505
- MLS ID: 5221818
- Added to Site: 67 day(s) ago
Interior
- Number of Rooms: 10
- Interior Features: Chandelier, High Ceilings, Kitchen Island, Primary Downstairs, Soaking Tub
- Fireplace: Yes
- Number of Fireplaces: 1
- Fireplace(s): Gas, Living Room
- Appliances: Dryer, Dishwasher, Disposal, Range, Refrigerator, Washer
Rooms
Bathrooms
- Total Bathrooms: 4
- Full Bathrooms: 3
- Half Bathrooms: 1
- Main Floor Baths: 2
Bedrooms
- Total Bedrooms: 4
- Bedrooms Main: 1
Other Rooms
- Laundry: Main Level, Laundry Room
Exterior
- Porch/Patio/Deck: Deck
Parking
- Garage: Yes
- Attached garage: Yes
- Garage Spaces: 3
- Parking Features: Attached, Driveway, Garage
Location
- County: Summit
- Township: Copley Twp
- Subdivision: Ridge Crest Allotment
- Driving Directions: From 77 North, exit 137B, right on 18W, left on S. Hametown, right on Ridge Crest. House on the right.
School Information
- Elem School District: Copley-Fairlawn CSD - 7703
- Midd School District: Copley-Fairlawn CSD - 7703
- High School District: Copley-Fairlawn CSD - 7703
Heating & Cooling
- Central air: Yes
- Air Conditioning: Yes
- Cooling Type: Central Air
- Heating Type: Forced Air, Gas
Utilities
- Sewer: Public Sewer
- Water: Public
Structural Information
- Architectural Style: Colonial, Conventional
- Construction: Brick, Vinyl Siding
- Basement: Yes
- Basement Desc.: Full, Sump Pump
- Roof: Asphalt, Fiberglass, Shingle
- Stories/Levels: 2
- Square Feet: 4,584
- Living Area: 4,584 Sq. Ft.
- Finished Above Grnd: 3,034 Sq. Ft.
- Finished Below Grnd: 1,550 Sq. Ft.
- Year Built: 2002
- Year Built Source: Public Records
Additional Structures
- Other Structures: Pergola
Lot Features
- Lot Size (Acres): 0.5062
- Lot Size: .5062
- Lot Size Source: Public Records
- Fencing (Description): Partial
Financial Considerations
- Tax Amount: $8,710
- Tax Year: 2025
- Terms: Cash, Conventional, FHA, VA Loan
Disclosures and Reports
- Legal Description: RIDGE CREST LOT 47 ALL
- Property ID: 1506823
Listed by EXP Realty, LLC., William J Penney
Sold by Howard Hanna, Marilyn Latine

Get Pre-Approved Today
Schools
Schools serving 4549 Ridge Crest Dr
School District:Revere Local School District
| Name | Grades | Distance |
|---|---|---|
Bath Elementary School, Akron, OH 1246 North Cleveland Massillon Road, Akron, OH 44333 | 3-5 | 3.7 mi |
Hillcrest Elementary School 3080 Revere Road, Richfield, OH 44286 | PK-2 | 6.4 mi |
Revere Middle School 3195 Spring Valley Road, Akron, OH 44333 | 6-8 | 6 mi |
Revere High School 3420 Everett Road, Richfield, OH 44286 | 9-12 | 6.2 mi |
Disclaimer:
School attendance boundaries provided by ATTOM Data Solutions and are for reference only. Contact the school directly to verify enrollment eligibility.
Price & Sales History for 4549 Ridge Crest Dr
Date
Details
Price
Change
Source
7/27/2026
Sold
$630,000
5.2%
MLS
6/25/2026
Listed
$598,850
—
MLS
Disclaimer: Historical sales information is derived from public records provided by the county offices. Information is not guaranteed and should be independently verified.
Home Warranty : Included
4549 Ridge Crest Drive, Copley, OH 44321 (MLS# 5221818) is a Single Family property that was sold at $630,000 on July 27, 2026. Want to learn more about 4549 Ridge Crest Drive? Do you have questions about finding other Single Family real estate for sale in Copley? You can browse all Copley real estate or contact a Coldwell Banker agent to request more information.