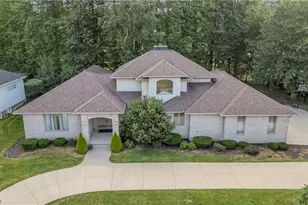
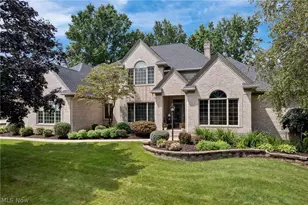
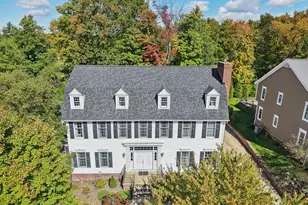
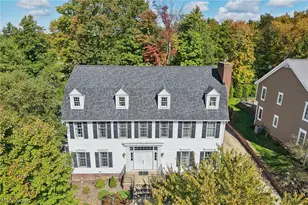
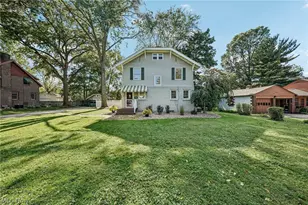
This is a carousel with tiles that activate property listing cards. Use the previous and next buttons to navigate.
1/1
$641,000
This is a carousel with tiles that activate property listing cards. Use the previous and next buttons to navigate.
1/1
Property Description
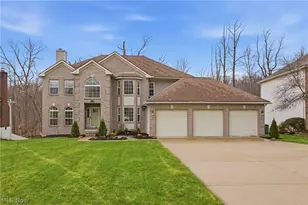
Welcome to this stunning one-owner home in the desirable Westridge Estates of Copley. Boasting over 3800 sq. ft. on the first 2 levels and an additional 2000 sq ft in the lower level. This residence has a 3 car garage and is perfectly situated on a quiet cul-de-sac. The main floor features a tiled foyer, a private study with glass French doors, and elegant formal living and dining rooms. The gourmet kitchen is a chef's dream, equipped with cherry cabinets, an oversized granite island, double ovens, double pantry closet and a massive 20-foot sunroom/eating area with vaulted ceilings. The cozy family room centers around a stone gas fireplace and offers a convenient second staircase to the upper level. The second floor primary suite is a true retreat with tray ceilings, a sitting area, and the master bath has a remodeled tiled shower. There are 3-4 additional spacious bedrooms, a versatile hobby room that could be the 5th Bedroom Bedroom 2 has a private bathroom and a walk in closet. The finished lower level featuring a custom wet bar and billiards room, media/music room and another full bath.Recent updates include a 2024 roof/gutters, 2023 47 windows, 2025 flooring, and a 2019 Trex deck, , new roof and gutters (2024), and new carpet/LVT flooring (2025). The home is equipped with an irrigation system (2018) and high-end exterior living spaces including a Trex deck paver patio and hot tub. Dont miss out on this one in Copley Fairlawn Schools!
Full Property Details
Full Property Details for 4824 Remmington Ave
General
- Sold For: $641,000
- HOA FEE: $25/month
- HOA FEE FREQ.: Annually
- Taxes: $8,958 (2025)
- Status: Closed
- Type: Single Family
- Source: 505
- MLS ID: 5217148
- Added to Site: 82 day(s) ago
Interior
- Number of Rooms: 9
- Interior Features: Wet Bar, Built-in Features, Ceiling Fan(s), Crown Molding, Double Vanity, Entrance Foyer, Eat-in Kitchen, Granite Counters, High Ceilings, Kitchen Island, Open Floorplan, Pantry, Soaking Tub, Vaulted Ceiling(s), Bar, Walk-In Closet(s)
- Fireplace: Yes
- Number of Fireplaces: 1
- Fireplace(s): Family Room, Gas Log, Gas
- Appliances: Built-In Oven, Cooktop, Dishwasher, Disposal, Microwave, Refrigerator
Rooms
Bathrooms
- Total Bathrooms: 5
- Full Bathrooms: 4
- Half Bathrooms: 1
- Main Floor Baths: 1
Bedrooms
- Total Bedrooms: 5
Other Rooms
- Laundry: Washer Hookup, Electric Dryer Hookup, Main Level, Laundry Room, Laundry Tub, Sink
Additional Information
- Security/Safety: Smoke Detector(s)
Exterior
- Porch/Patio/Deck: Deck, Front Porch, Patio
Parking
- Garage: Yes
- Attached garage: Yes
- Garage Spaces: 3
- Parking Features: Attached, Driveway, Garage Faces Front, Garage, Garage Door Opener
Location
- County: Summit
- Township: Copley Twp
- Subdivision: West Ridge Estates Ph 3
- Driving Directions: In Westridge Estates
- Direction Faces: West
School Information
- Elem School District: Copley-Fairlawn CSD - 7703
- Midd School District: Copley-Fairlawn CSD - 7703
- High School District: Copley-Fairlawn CSD - 7703
Community
- Association: Yes
- Assoc. Name: West Ridge Estates
- Assoc. Fees Include: Other
Heating & Cooling
- Central air: Yes
- Air Conditioning: Yes
- Cooling Type: Central Air
- Heating Type: Forced Air, Fireplace(s), Gas
Utilities
- Sewer: Public Sewer
- Water: Public
Structural Information
- Architectural Style: Colonial
- Construction: Vinyl Siding
- Basement: Yes
- Basement Desc.: Full, Finished, Concrete, Bath/Stubbed, Storage Space, Sump Pump
- Roof: Asphalt, Fiberglass
- Windows: Double Pane Windows
- Stories/Levels: 2
- Square Feet: 5,889
- Living Area: 5,889 Sq. Ft.
- Finished Above Grnd: 3,889 Sq. Ft.
- Finished Below Grnd: 2,000 Sq. Ft.
- Year Built: 2005
- Year Built Source: Public Records
Lot Features
- Lot Size (Acres): 0.371
- Lot Size: .371
- Lot Size Source: Public Records
- Lot Features: Back Yard, Cleared, Cul-De-Sac, Flat, Front Yard, Irregular Lot, Landscaped, Level
Financial Considerations
- Association Fee: $300
- Assoc Fee Freq.: Annually
- Tax Amount: $8,958
- Tax Year: 2025
Disclosures and Reports
- Legal Description: WEST RIDGE ESTATES PHASE 3 LOT 92 ALL
- Property ID: 1507655
Listed by RE/MAX Crossroads Properties, Sherri G Costanzo
Sold by EXP Realty, LLC., Erin Johnson

Get Pre-Approved Today
Schools
Schools serving 4824 Remmington Ave
School District:Copley-Fairlawn City Schools
| Name | Grades | Distance |
|---|---|---|
Copley-Fairlawn Middle School 1531 South Cleveland Massillon Road, Copley, OH 44321 | 5-8 | 2.5 mi |
Arrowhead Primary Elementary School 1600 Raleigh Blvd, Copley, OH 44321 | K-4 | 2.9 mi |
Copley High School 3807 Ridgewood Rd, Copley, OH 44321 | 9-12 | 1.8 mi |
Disclaimer:
School attendance boundaries provided by ATTOM Data Solutions and are for reference only. Contact the school directly to verify enrollment eligibility.
Price & Sales History for 4824 Remmington Ave
Date
Details
Price
Change
Source
7/08/2026
Sold
$641,000
3.4%
MLS
6/10/2026
Listed
$619,900
—
MLS
Disclaimer: Historical sales information is derived from public records provided by the county offices. Information is not guaranteed and should be independently verified.
4824 Remmington Avenue, Copley, OH 44321 (MLS# 5217148) is a Single Family property that was sold at $641,000 on July 08, 2026. Want to learn more about 4824 Remmington Avenue? Do you have questions about finding other Single Family real estate for sale in Copley? You can browse all Copley real estate or contact a Coldwell Banker agent to request more information.