This is a carousel with tiles that activate property listing cards. Use the previous and next buttons to navigate.
1/1
$179,900
This is a carousel with tiles that activate property listing cards. Use the previous and next buttons to navigate.
1/1
Property Description
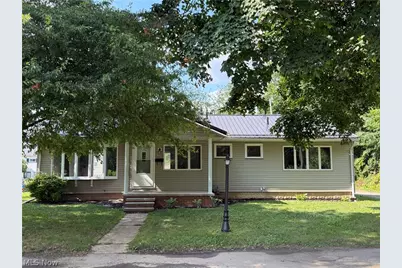
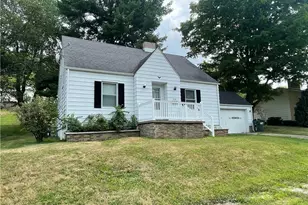
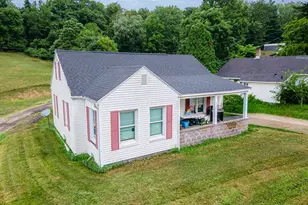
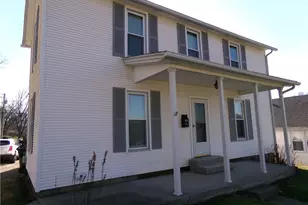
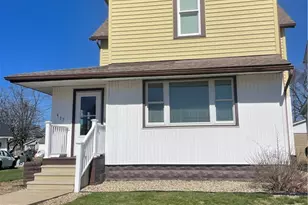
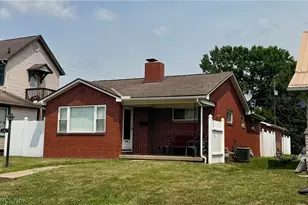
Looking for 1 floor living? This is the home for you. 3 bedrooms and 3 bathrooms on a large corner lot on the end of a quiet street. The exterior features a newer metal roof and recently installed vinyl siding. There is also an attached 2 car carport with additional parking next to it. A nice front porch and a rear deck complete the exterior. Inside you'll find a completely remodeled, move in ready home. All new kitchen and bathrooms. New flooring throughout. The entire main level has been freshly painted. Laundry is on the main level as well. Very large, updated basement that can easily be used for extra living space. Call a licensed agent today for a private showing
Full Property Details
Full Property Details for 1104 Herbig Ave
General
- Sold For: $179,900
- Taxes: $1,231 (2025)
- Status: Closed
- Type: Single Family
- Source: 505
- MLS ID: 5231060
- Added to Site: 65 day(s) ago
Interior
- Number of Rooms: 7
Rooms
Bathrooms
- Total Bathrooms: 3
- Full Bathrooms: 3
- Main Floor Baths: 2
Bedrooms
- Total Bedrooms: 3
- Bedrooms Main: 3
Exterior
- Porch/Patio/Deck: Front Porch
Parking
- Carports: Yes
- Carport Spaces: 2
- Parking Features: Attached Carport
Location
- County: Coshocton
- Township: Tuscarawas Twp
- Subdivision: Linden Place Add
- Driving Directions: Take 7th street to Otsego Avenue and turn left. Turn left onto Herbig Avenue. Home is on the left at the very end of the street.
School Information
- Elem School District: Coshocton CSD - 1601
- Midd School District: Coshocton CSD - 1601
- High School District: Coshocton CSD - 1601
Heating & Cooling
- Central air: Yes
- Air Conditioning: Yes
- Cooling Type: Central Air
- Heating Type: Forced Air, Gas
Utilities
- Sewer: Public Sewer
- Water: Public
Structural Information
- Architectural Style: Ranch
- Construction: Vinyl Siding
- Basement: Yes
- Basement Desc.: Full
- Roof: Metal
- Stories/Levels: 1
- Square Feet: 1,226
- Living Area: 1,226 Sq. Ft.
- Finished Above Grnd: 1,226 Sq. Ft.
- Year Built: 1956
- Year Built Source: Public Records
Lot Features
- Lot Size (Acres): 0.178
- Lot Size: .178
- Lot Size Source: Assessor
- Lot Features: Corner Lot, City Lot
Financial Considerations
- Tax Amount: $1,231
- Tax Year: 2025
- Terms: Cash, Conventional, FHA, USDA Loan, VA Loan
Disclosures and Reports
- Legal Description: IN LOT 2266 44.4 X 119.5 02 DOC 7296 IN LOT 2267 PT 20.6 X 119.5 02 DOC 7296
- Property ID: 04300-001-152-00
Listed by Howard Hanna Real Estate Services, Donnie Jacobs
Sold by Olde Town Realty, Evan Kready

Get Pre-Approved Today
Schools
Schools serving 1104 Herbig Ave
School District:Coshocton City School District
| Name | Grades | Distance |
|---|---|---|
Central Elementary School, Coshocton, OH 1203 Cambridge Road, Coshocton, OH 43812 | PK-6 | 0.4 mi |
Coshocton High School 1205 Cambridge Road, Coshocton, OH 43812 | 7-12 | 0.4 mi |
Disclaimer:
School attendance boundaries provided by ATTOM Data Solutions and are for reference only. Contact the school directly to verify enrollment eligibility.
Price & Sales History for 1104 Herbig Ave
Date
Details
Price
Change
Source
9/01/2026
Sold
$179,900
—
MLS
7/27/2026
Listed
$179,900
—
MLS
Disclaimer: Historical sales information is derived from public records provided by the county offices. Information is not guaranteed and should be independently verified.
1104 Herbig Avenue, Coshocton, OH 43812 (MLS# 5231060) is a Single Family property that was sold at $179,900 on September 01, 2026. Want to learn more about 1104 Herbig Avenue? Do you have questions about finding other Single Family real estate for sale in Coshocton? You can browse all Coshocton real estate or contact a Coldwell Banker agent to request more information.