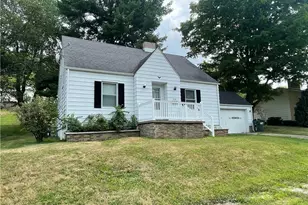
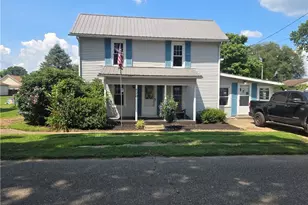
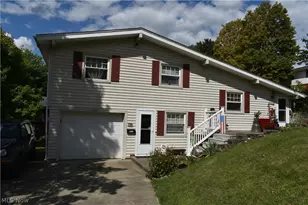
This is a carousel with tiles that activate property listing cards. Use the previous and next buttons to navigate.
1/1
$182,500
This is a carousel with tiles that activate property listing cards. Use the previous and next buttons to navigate.
1/1
Property Description
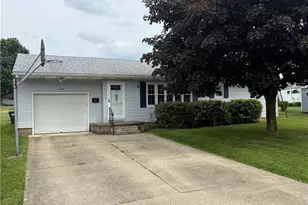
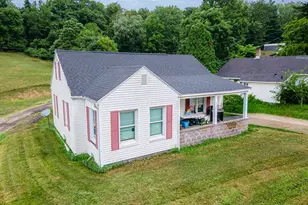
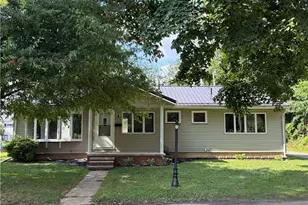
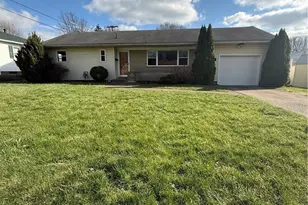
Don't miss this one! This move-in ready 3 bedroom, 1-bath ranch is exactly what buyers are looking for! Featuring a flat backyard perfect for kids, pets, or entertaining, plus a quiet back deck to relax and unwind after a long day. All appliances convey, making this a true turn-key opportunity - just move right in and start enjoying your new home! Located in a highly desirable neighborhood and within walking distance to Coshocton Elementary and High School, this home checks all the boxes for convenience and location. Great home. Great location. Great opportunity. Schedule your showing before it's gone!
Full Property Details
Full Property Details for 1538 S 13th St
General
- Sold For: $182,500
- Taxes: $1,767 (2025)
- Status: Closed
- Type: Single Family
- Source: 505
- MLS ID: 5213319
- Added to Site: 46 day(s) ago
Interior
- Number of Rooms: 6
- Appliances: Dryer, Microwave, Range, Refrigerator, Washer
Rooms
Bathrooms
- Total Bathrooms: 1
- Full Bathrooms: 1
- Main Floor Baths: 1
Bedrooms
- Total Bedrooms: 3
- Bedrooms Main: 3
Other Rooms
- Laundry: In Basement
Exterior
- Porch/Patio/Deck: Deck, Patio
Parking
- Garage: Yes
- Attached garage: Yes
- Garage Spaces: 1
- Parking Features: Attached, Garage, Garage Door Opener, On Site, Paved
Location
- County: Coshocton
- Township: Coshocton
- Subdivision: First Southpark Add
- Driving Directions: South 14th Street to Fairy Falls to South 13th, Coshocton.
School Information
- Elem School District: Coshocton CSD - 1601
- Midd School District: Coshocton CSD - 1601
- High School District: Coshocton CSD - 1601
Heating & Cooling
- Central air: Yes
- Air Conditioning: Yes
- Cooling Type: Central Air
- Heating Type: Forced Air, Gas
Utilities
- Sewer: Public Sewer
- Water: Public
Structural Information
- Architectural Style: Ranch
- Construction: Vinyl Siding
- Basement: Yes
- Basement Desc.: Full, Unfinished
- Roof: Shingle
- Stories/Levels: 1
- Square Feet: 1,004
- Living Area: 1,004 Sq. Ft.
- Finished Above Grnd: 1,004 Sq. Ft.
- Year Built: 1958
- Year Built Source: Public Records
Additional Structures
- Other Structures: Shed(s)
Lot Features
- Lot Size (Acres): 0.3041
- Lot Size: .3041
- Lot Size Source: Public Records
- Lot Features: Back Yard, Flat, Level
Financial Considerations
- Tax Amount: $1,767
- Tax Year: 2025
Disclosures and Reports
- Special Conditions: Standard
- Legal Description: IN-LOT 3374 .30A FIRST SOUTHPARK ADDITION
- Property ID: 04300-005-441-00
Listed by Century 21 Court Square Realty, Inc., Devin Rivera
Sold by Agents Realty & Auction Service, Angela Lawrence

Get Pre-Approved Today
Schools
Schools serving 1538 S 13th St
School District:Coshocton City School District
| Name | Grades | Distance |
|---|---|---|
Central Elementary School, Coshocton, OH 1203 Cambridge Road, Coshocton, OH 43812 | PK-6 | 0.3 mi |
Coshocton High School 1205 Cambridge Road, Coshocton, OH 43812 | 7-12 | 0.2 mi |
Disclaimer:
School attendance boundaries provided by ATTOM Data Solutions and are for reference only. Contact the school directly to verify enrollment eligibility.
Price & Sales History for 1538 S 13th St
Date
Details
Price
Change
Source
6/30/2026
Sold
$182,500
—
MLS
5/27/2026
Listed
$182,500
—
MLS
Disclaimer: Historical sales information is derived from public records provided by the county offices. Information is not guaranteed and should be independently verified.
1538 S 13th Street, Coshocton, OH 43812 (MLS# 5213319) is a Single Family property that was sold at $182,500 on June 30, 2026. Want to learn more about 1538 S 13th Street? Do you have questions about finding other Single Family real estate for sale in Coshocton? You can browse all Coshocton real estate or contact a Coldwell Banker agent to request more information.