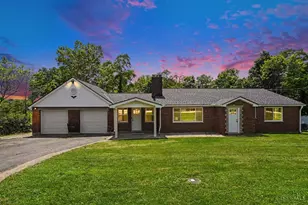
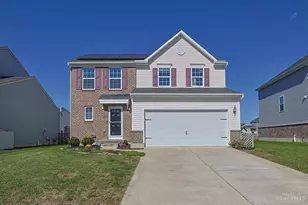
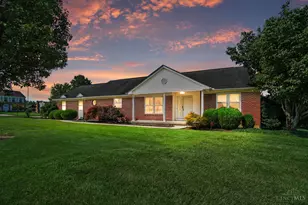
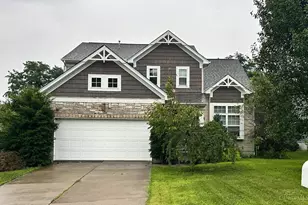
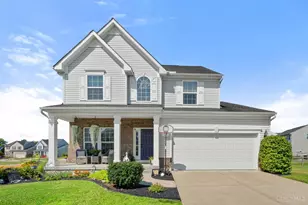
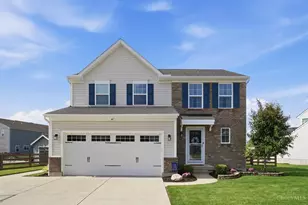
Full Property Details for 10581 Chipstone Dr
General
- Sold For: $356,250
- Status: Closed
- Type: Single Family
- Source: Cincinnati
- MLS ID: 1891440
- Added to Site: 51 day(s) ago
Interior
- Number of Rooms: 8
- Interior Features: Natural Woodwork
- Fireplace: Yes
- Number of Fireplaces: 1
- Fireplace(s): Stone, Wood-Burning
- Appliances: Dryer, Microwave, Oven/Range, Refrigerator, Washer
Rooms
- Total Bathrooms: 1
- Full Bathrooms: 1
- Primary Bathroom: Tile Floor, Tub w/Shower
- Bathroom 1: Full, Level 1
- Total Bedrooms: 4
- Primary Bedroom: Window Treatment, Wood Floor, 12 x 12, Level 1, 144 Sq. Ft.
- Bedroom 2: 12 x 11, Level 1, 132 Sq. Ft.
- Bedroom 3: 14 x 11, Level 2, 154 Sq. Ft.
- Bedroom 4: 13 x 11, Level 2, 143 Sq. Ft.
- Living Room: Walk-Out, Fireplace, Window Treatment, Wood Floor, 23 x 12, Level 1, 276 Sq. Ft.
- Family Room: Concrete Floor, 23 x 12, Lower, 276 Sq. Ft.
- Kitchen: Solid-Surface Counter, Eat-In, Vinyl Floor, Walk-Out, Wood Cabinets, 12 x 10, 12x10, 120 Sq. Ft.
- Office/Den/Study: 12 x 11, Lower, 132 Sq. Ft.
Additional Information
- Other Features: 220 Volts, Ceiling Fan, Flood Plain, Fountain
Exterior
- Exterior Features: Covered Deck/Patio, Cul de sac, Fire Pit, Patio, Porch, Wooded Lot, Yard Lights
Parking
- Garage: Yes
- Attached garage: Yes
- Garage Spaces: 1
- Parking: On-Street Parking, Driveway
- Garage Description: Oversized, Front, Garage Attached
Location
- Area: Crosby Twp.
- County: Hamilton
- Township: Crosby Twp
- Suburb: Crosby Twp.
- Cross Streets: New Haven Rd
- Driving Directions: New Haven Rd Near Oxford Rd to Chipstone
School Information
- School District: Southwest Local SD
- High School District: Southwest Local SD
Community
Heating & Cooling
- Central air: Yes
- Cooling Type: Ceiling Fans, Central Air Conditioning
- Heating Type: Oil, Forced Air
- Heating Fuel: Natural
- Water Heater: Electric
Utilities
- Sewer: Septic Tank
- Water: Public
Structural Information
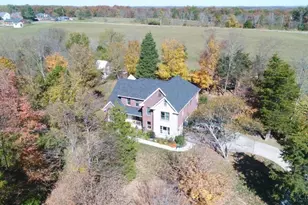
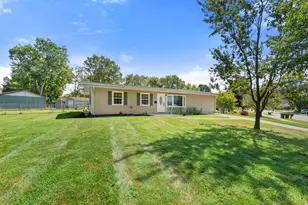
- Architectural Style: One And A Half Story Cape Cod
- Exterior Const.: Aluminum Siding
- Basement: Yes
- Basement Desc.: Full, Partially Finished, Concrete Floor
- Foundation: Block
- Roof: Shingle
- Windows: Storm, Wood
- Stories/Levels: One and One Half
- Square Feet: 1,347
- Lower: 910 Sq. Ft.
- Year Built: 1955
Lot Features
- Property View: River, Woods
- Lot Size (Acres): 1.42
- Lot Dimensions: 197 x 233
- Frontage: City Street
- Zoning: Residential
- Lot Description: 1 to 4.9 Acres
- Fencing (Description): Wood
Financial Considerations
- Sub Lease Exp.: 1800-01-01T00:00:00-05:00
- Semi-Annual Taxes: $1718
Disclosures and Reports
- APN: 5300170003700
- Property ID: 5300170003700
Listed by Huff Realty (513) 574-2300, Cindy Bond
Sold by Sibcy Cline, Inc. (513) 385-3330, Kathie Smith