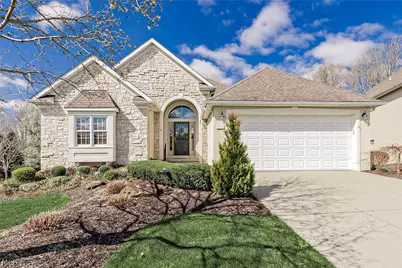
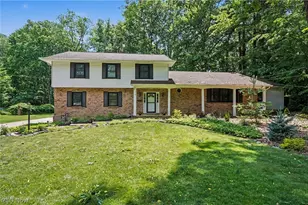
This is a carousel with tiles that activate property listing cards. Use the previous and next buttons to navigate.
1/1
$445,000
This is a carousel with tiles that activate property listing cards. Use the previous and next buttons to navigate.
1/1
Property Description
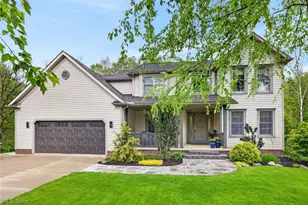
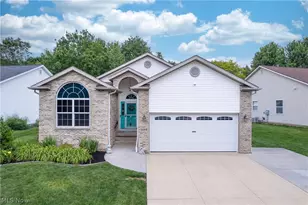
A rare and exceptional opportunity awaits at 2002 Fox Trace Trail in The Highlands community of Cuyahoga Falls. This custom-built residence offers five spacious bedrooms and three full baths, highlighted by a spa-inspired primary suite designed for comfort and relaxation. Step inside to discover open, light-filled main level living, where multiple skylights bathe the home in natural light from every angle. The inviting layout flows seamlessly to a walk-out deck overlooking a serene, wooded backdrop, while the sunroom-featuring a stunning cathedral wood plank ceiling-creates a true retreat-like oasis. The oversized eat-in kitchen is ideal for both everyday living and entertaining, offering generous space for gatherings large and small. Thoughtfully designed living areas extend to the finished lower level, accessed by a striking custom spiral wooden staircase. Here you'll find a second kitchen, three additional bedrooms, and access to a covered walk-out deck-perfect for multi-generational living or guest accommodations. High ceilings continue into the expansive unfinished areas, providing abundant storage or endless possibilities for future customization. Additional highlights include two fireplaces for cozy seasonal enjoyment, convenient main-level laundry, and an attached two-car garage with durable Nature Stone flooring. Enjoy a low-maintenance lifestyle with The Highlands' HOA handling exterior landscaping and snow removal, allowing more time to appreciate this peaceful setting. Truly a special property, ready to welcome its next fortunate owners.
Full Property Details
Full Property Details for 2002 Fox Trace Trail
General
- Sold For: $445,000
- Taxes: $7,626 (2025)
- Status: Closed
- Type: Single Family
- Source: 505
- MLS ID: 5199842
- Added to Site: 118 day(s) ago
Interior
- Number of Rooms: 9
- Interior Features: Beamed Ceilings, Bookcases, Built-in Features, Tray Ceiling(s), Cedar Closet(s), Chandelier, Double Vanity, Dumbwaiter, Eat-in Kitchen, High Ceilings, In-Law Floorplan, Storage, Track Lighting, Walk-In Closet(s), Central Vacuum
- Fireplace: Yes
- Number of Fireplaces: 2
- Fireplace(s): Gas Log, Living Room, Recreation Room
- Appliances: Built-In Oven, Cooktop, Dryer, Dishwasher, Disposal, Microwave, Refrigerator, Washer
Rooms
Bathrooms
- Total Bathrooms: 3
- Full Bathrooms: 3
- Main Floor Baths: 2
Bedrooms
- Total Bedrooms: 5
- Bedrooms Main: 2
Other Rooms
- Laundry: Main Level
Exterior
- Porch/Patio/Deck: Covered, Deck, Front Porch
Parking
- Garage: Yes
- Attached garage: Yes
- Garage Spaces: 2
- Parking Features: Attached, Garage
Location
- County: Summit
- Township: Cuyahoga Falls
- Subdivision: The Highlands Ph I
- Driving Directions: Upon entering The Highlands, proceed to the left on Fox Trace Trail.
School Information
- Elem School District: Woodridge LSD - 7717
- Midd School District: Woodridge LSD - 7717
- High School District: Woodridge LSD - 7717
Community
- Association: Yes
- Assoc. Name: The Highlands Homeowners Association
- Assoc. Fees Include: Association Management, Common Area Maintenance, Insurance, Maintenance Grounds, Maintenance Structure, Reserve Fund, Snow Removal, Trash
Heating & Cooling
- Central air: Yes
- Air Conditioning: Yes
- Cooling Type: Central Air, Ceiling Fan(s)
- Heating Type: Baseboard, Gas
Utilities
- Sewer: Public Sewer
- Water: Public
Structural Information
- Architectural Style: Colonial
- Construction: Vinyl Siding
- Basement: Yes
- Basement Desc.: Exterior Entry, Full, Finished, Partially Finished, Storage Space, Walk-Out Access
- Roof: Asphalt, Fiberglass
- Stories/Levels: 2
- Square Feet: 3,755
- Living Area: 3,755 Sq. Ft.
- Finished Above Grnd: 2,323 Sq. Ft.
- Finished Below Grnd: 1,432 Sq. Ft.
- Year Built: 1996
- Year Built Source: Public Records
Lot Features
- Lot Size (Acres): 0.3017
- Lot Size: .3017
- Lot Size Source: Assessor
Financial Considerations
- Assoc Fee Freq.: Monthly
- Other Assoc Fees: $270
- Other Fee Freq.: Monthly
- Tax Amount: $7,626
- Tax Year: 2025
- Terms: Cash, Conventional, FHA, VA Loan
Disclosures and Reports
- Special Conditions: Estate
- Legal Description: THE HIGHLANDS PH I LOT 22 ALL
- Property ID: 7001930
Listed by Elite Sotheby's International Realty, Jane Evans
Sold by Coldwell Banker Schmidt Realty, Cyndi Foster

Get Pre-Approved Today
Schools
Schools serving 2002 Fox Trace Trail
School District:Woodridge Local School District
| Name | Grades | Distance |
|---|---|---|
Woodridge Intermediate Elementary School 4351 Quick Road, Peninsula, OH 44264 | PK-5 | 2.3 mi |
Woodridge Middle School 4451 Quick Road, Peninsula, OH 44264 | 6-8 | 2.6 mi |
Woodridge High School 4440 Quick Road, Peninsula, OH 44264 | 9-12 | 2.4 mi |
Disclaimer:
School attendance boundaries provided by ATTOM Data Solutions and are for reference only. Contact the school directly to verify enrollment eligibility.
Price & Sales History for 2002 Fox Trace Trail
Date
Details
Price
Change
Source
7/22/2026
Sold
$445,000
1.14%
MLS
5/27/2026
Price Reduced
$440,000
-6.36%
MLS
5/05/2026
Listed
$469,900
—
MLS
Disclaimer: Historical sales information is derived from public records provided by the county offices. Information is not guaranteed and should be independently verified.
2002 Fox Trace Trail, Cuyahoga Falls, OH 44223 (MLS# 5199842) is a Single Family property that was sold at $445,000 on July 22, 2026. Want to learn more about 2002 Fox Trace Trail? Do you have questions about finding other Single Family real estate for sale in Cuyahoga Falls? You can browse all Cuyahoga Falls real estate or contact a Coldwell Banker agent to request more information.