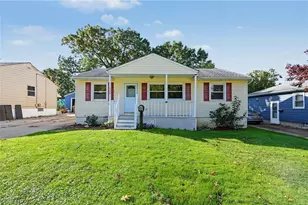
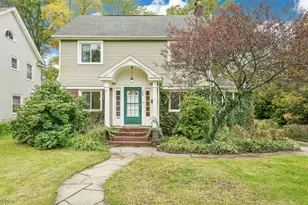
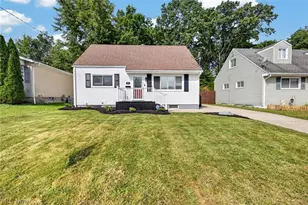
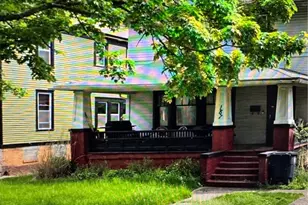
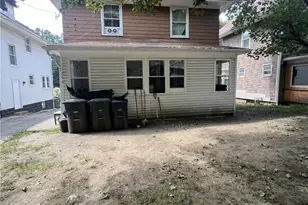
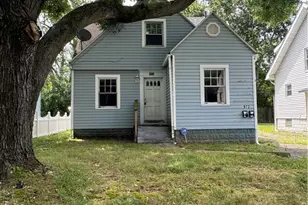
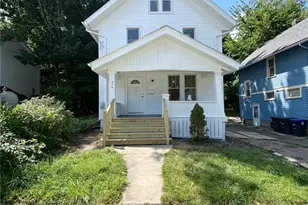
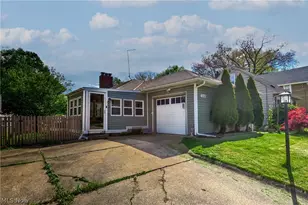
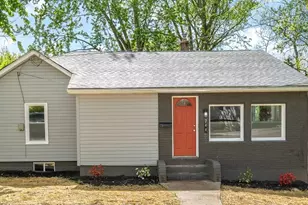
Full Property Details for 2849 Hudson Dr
General
- Sold For: $195,000
- Taxes: $2,422 (2025)
- Status: Closed
- Type: Single Family
- Source: 505
- MLS ID: 5226241
- Added to Site: 84 day(s) ago
Interior
- Number of Rooms: 7
- Interior Features: Breakfast Bar, Ceiling Fan(s), Granite Counters
- Appliances: Dryer, Dishwasher, Disposal, Microwave, Range, Refrigerator, Washer
Rooms
- Total Bathrooms: 1
- Full Bathrooms: 1
- Main Floor Baths: 1
- Total Bedrooms: 4
- Bedrooms Main: 3
- Laundry: Washer Hookup, Electric Dryer Hookup, In Basement
Additional Information
- Security/Safety: Carbon Monoxide Detector(s)
Exterior
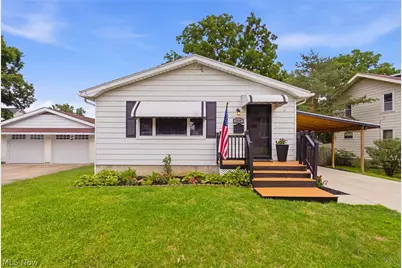
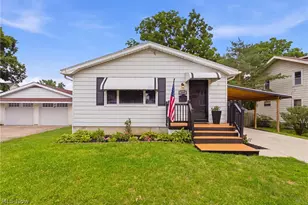
- Exterior Features: Awning(s)
- Porch/Patio/Deck: Deck, Front Porch
Parking
- Carports: Yes
- Carport Spaces: 1
- Parking Features: Attached Carport
Location
- County: Summit
- Township: Cuyahoga Falls
- Subdivision: Senneview Heights 02
- Driving Directions: 271 to OH8 south exit 7 for graham road toward silver lake/stow, turn onto graham turn left after starbucks onto hudson drive, home is on the left
School Information
- Elem School District: Cuyahoga Falls CSD - 7705
- Midd School District: Cuyahoga Falls CSD - 7705
- High School District: Cuyahoga Falls CSD - 7705
Heating & Cooling
- Central air: Yes
- Air Conditioning: Yes
- Cooling Type: Central Air, Ceiling Fan(s)
- Heating Type: Forced Air, Gas
Utilities
- Sewer: Public Sewer
- Water: Public
Structural Information
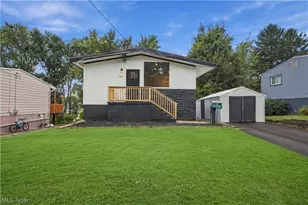
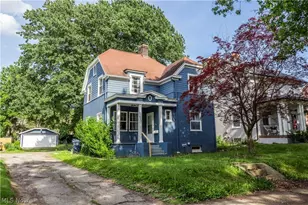
- Architectural Style: Ranch
- Construction: Aluminum Siding, Block
- Basement: Yes
- Basement Desc.: Exterior Entry, Concrete, Sump Pump
- Roof: Asphalt, Fiberglass
- Stories/Levels: 1
- Square Feet: 2,016
- Living Area: 2,016 Sq. Ft.
- Finished Above Grnd: 1,008 Sq. Ft.
- Finished Below Grnd: 1,008 Sq. Ft.
- Year Built: 1959
- Year Built Source: Public Records
- Property Condition: Updated/Remodeled
Lot Features
- Lot Size (Acres): 0.1664
- Lot Size: .1664
- Lot Size Source: Public Records
- Fencing (Description): Back Yard, Fenced, Full, Gate
Financial Considerations
- Tax Amount: $2,422.98
- Tax Year: 2025
- Terms: Cash, Conventional, FHA, USDA Loan, VA Loan
Disclosures and Reports
- Legal Description: SV-LOT 12 E OF HUDSON RD .160A
- Disclosures/Rstr.: Principal is Real Estate Licensed
- Property ID: 217314
Listed by EXP Realty, LLC., Barb Brown
Sold by Berkshire Hathaway HomeServices Stouffer Realty, Cathy Victor