This is a carousel with tiles that activate property listing cards. Use the previous and next buttons to navigate.
1/1
$575,000
This is a carousel with tiles that activate property listing cards. Use the previous and next buttons to navigate.
1/1
Property Description
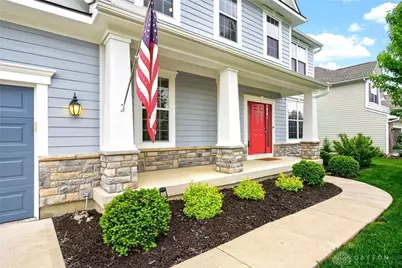
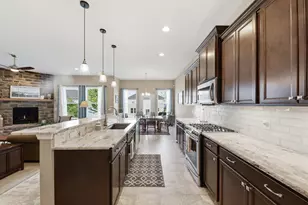
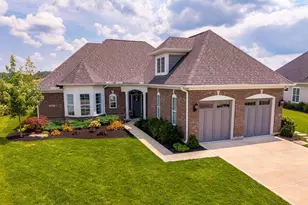
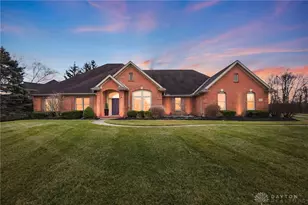
Some homes simply have it all - and this stunning two-story is one of them. Beautifully finished and meticulously maintained, this stunning home plus a fully finished basement complete with a wet bar and full bathroom is designed for both everyday comfort and effortless entertaining. The extra deep two-car garage provides ample storage for all of life's extras. The heart of the home is a chef's kitchen featuring a large center island, quartz countertops, tall cabinetry, stainless steel appliances, and a walk-in pantry. Brand new stove hood that is vented to the outside. The open layout flows seamlessly into a grand great room where a gas fireplace and oversized windows frame gorgeous views of the backyard. A dedicated dining area, private study, powder room, and main floor laundry round out the first floor perfectly. Upstairs, four spacious bedrooms await, including a luxurious owner's suite that feels like a private retreat - boasting two walk-in closets, a beautifully tiled shower, dual vanities, and a private water closet. A second full bath with double sinks serves the remaining bedrooms. Step outside and fall in love all over again. The professionally landscaped backyard is an absolute showstopper, featuring a covered screened-in porch, stunning paver patio, and the soothing sounds of a babbling brook - your own private oasis. Entire exterior has been sealed and painted for your Peace of Mind. Located in Washington Trace, one of the area's most amenity-rich communities, you'll enjoy two pools, a clubhouse, fitness center, tennis and basketball courts, and a playground-all just moments away.
Full Property Details
Full Property Details for 1152 Sarah Freeman Dr
General
- Sold For: $575,000
- HOA FEE: $81/month
- HOA FEE FREQ.: Annually
- Status: Closed
- Type: Single Family
- Source: 506
- MLS ID: 958002
- Added to Site: 70 day(s) ago
Interior
- Number of Rooms: 12
- Interior Features: High Speed Internet, Kitchen Island, Walk-In Closet(s)
- Fireplace: Yes
- Fireplace(s): Gas
Rooms
Bathrooms
- Total Bathrooms: 4
- Full Bathrooms: 3
- Half Bathrooms: 1
- Main Floor Baths: 1
Bedrooms
- Total Bedrooms: 4
Exterior
- Exterior Features: Porch, Patio
- Porch/Patio/Deck: Patio, Porch
Parking
- Garage: Yes
- Garage Spaces: 2
- Parking Features: Garage, Two Car Garage, Storage
Location
- County: Montgomery
- Subdivision: Washington Trace Sec 7
School Information
- Elem School District: Centerville
- Midd School District: Centerville
- High School District: Centerville
Community
- Association: Yes
- Assoc. Name: Oberer
- Assoc. Fees Include: Association Management, Clubhouse, Fitness Facility, Playground, Pool(s), Tennis Courts
Heating & Cooling
- Central air: Yes
- Air Conditioning: Yes
- Cooling Type: Central Air
- Heating Type: Forced Air, Natural Gas
Utilities
- Water: Public
- Utility Description: Sewer Available, Water Available
Structural Information
- Construction: Frame, Stone, Wood Siding
- Basement: Yes
- Basement Desc.: Full, Finished
- Windows: Double Pane Windows
- Stories/Levels: 2
- Square Feet: 3,693
- Sq. Ft. Source: Assessor
- Living Area: 3,693 Sq. Ft.
- Year Built: 2016
Lot Features
- Lot Size (Acres): 0.2388
- Lot Size (Sq. Ft.): 10,402
- Lot Size: 10402
- Lot Size Source: Assessor
- Lot Dimensions: .24
- Zoning: Residential
Financial Considerations
- For Sale/Rent/Lease: For Sale
- Association Fee: $975
- Assoc Fee Freq.: Annually
Disclosures and Reports
- Legal Description: 218 WASHINGTON TRACE SEC 7
- Property ID: O67-22337-0068
Listed by NavX Realty, LLC (937) 530-6289, Teresa A Hennen (937) 626-2607
Sold by eXp Realty (866) 212-4991, Amanda Wilson

Get Pre-Approved Today
Schools
Schools serving 1152 Sarah Freeman Dr
School District:Centerville City School District
| Name | Grades | Distance |
|---|---|---|
Weller Elementary School 9600 Sheehan Rd, Centerville, OH 45458 | 2-5 | 1.6 mi |
Centerville Primary Village South 8388 Paragon Road, Centerville, OH 45458 | PK-1 | 2.5 mi |
Magsig Middle School 192 W Franklin St, Centerville, OH 45459 | 6-8 | 3.2 mi |
Centerville High School 500 E Franklin St, Centerville, OH 45459 | 9-12 | 3.5 mi |
Disclaimer:
School attendance boundaries provided by ATTOM Data Solutions and are for reference only. Contact the school directly to verify enrollment eligibility.
Price & Sales History for 1152 Sarah Freeman Dr
Date
Details
Price
Change
Source
6/16/2026
Sold
$575,000
—
MLS
5/01/2026
Listed
$575,000
—
MLS
Disclaimer: Historical sales information is derived from public records provided by the county offices. Information is not guaranteed and should be independently verified.
1152 Sarah Freeman Drive, Dayton, OH 45458 (MLS# 958002) is a Single Family property that was sold at $575,000 on June 16, 2026. Want to learn more about 1152 Sarah Freeman Drive? Do you have questions about finding other Single Family real estate for sale in Dayton? You can browse all Dayton real estate or contact a Coldwell Banker agent to request more information.