This is a carousel with tiles that activate property listing cards. Use the previous and next buttons to navigate.
1/1
$1,115,750
This is a carousel with tiles that activate property listing cards. Use the previous and next buttons to navigate.
1/1
Property Description
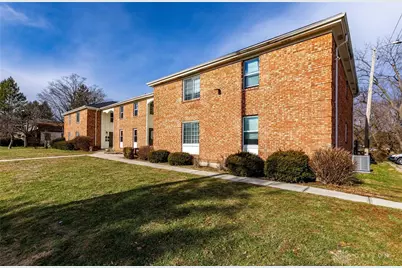
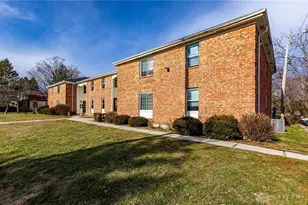
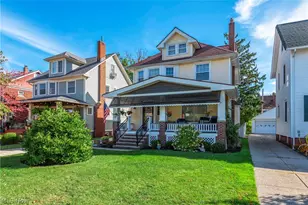
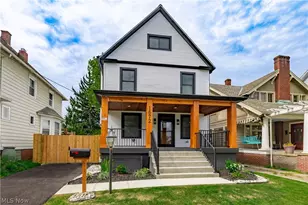
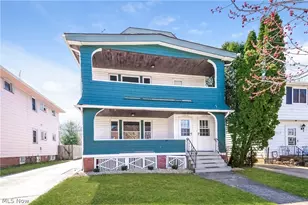
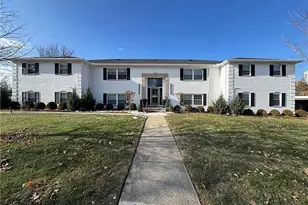
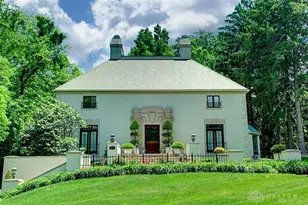
Exceptional 13-unit multi-family investment opportunity consisting of a well-maintained 12-unit brick apartment building and a separate detached single-family home, offering strong cash flow and versatility in a proven rental market. The property features 11 spacious 2-bedroom units and 2 large 1-bedroom units, with the majority of units having been tastefully updated in recent years with modern kitchens, updated bathrooms, fresh paint, and contemporary flooring. Each individual unit is separately metered with its own water heater and forced-air furnace, allowing for tenant-paid utilities and simplified maintenance and accounting. The roof on the main building is less than 3 years old, providing long-term protection and significantly reducing near-term capital expenditure requirements. The inclusion of the detached single-family home adds flexibility for owner-occupancy, manager's residence, or additional rental income. This turnkey portfolio combines solid construction, recent improvements, low deferred maintenance, and excellent income potential through remaining cosmetic enhancements or market rent growth. Rent roll, and P & L available upon request. Properties of this caliber with individual mechanical systems and a newer roof do not last long-schedule your private showing today!
Full Property Details
Full Property Details for 1241 Devon Ave
General
- Sold For: $1,115,750
- Status: Closed
- Type: Multi-Family
- Source: 506
- MLS ID: 950513
- Added to Site: 134 day(s) ago
Rooms
Bathrooms
- Total Bathrooms: 14
- Full Bathrooms: 14
Bedrooms
- Total Bedrooms: 24
Parking
- Parking Features: No Garage
Location
- County: Montgomery
- Subdivision: Tr Price
School Information
- Elem School District: Kettering
- Midd School District: Kettering
- High School District: Kettering
Heating & Cooling
- Central air: Yes
- Air Conditioning: Yes
- Cooling Type: Central Air
- Heating Type: Electric, Forced Air
Structural Information
- # Buildings: 2
- Construction: Brick
- Basement Desc.: Crawl Space
- Stories/Levels: 2
- Square Feet: 9,408
- Sq. Ft. Source: Assessor
- Living Area: 9,408 Sq. Ft.
- Year Built: 1971
Unit Information
- Unit Type: 1 Bedroom, 2 Bedroom
Lot Features
- Lot Size (Acres): 0.62
- Lot Size (Sq. Ft.): 27,007
- Lot Size: 27007
- Lot Size Source: Assessor
- Lot Dimensions: irregular
- Zoning: Residential
Financial Considerations
- For Sale/Rent/Lease: For Sale
Disclosures and Reports
- Legal Description: 1 PT T R PRICE
- Property ID: N64-03818-0001
Listed by eXp Realty (866) 212-4991, Robert Speckert (513) 478-7599
Sold by Reafco (614) 636-2560, Austin McClain

Get Pre-Approved Today
Schools
Schools serving 1241 Devon Ave
School District:Kettering City School District
| Name | Grades | Distance |
|---|---|---|
Oakview Elementary School, Kettering, OH 4001 Ackerman Blvd, Kettering, OH 45429 | K-5 | 1 mi |
Van Buren Middle School, Kettering, OH 3775 Shroyer Rd, Kettering, OH 45429 | 6-8 | 1.1 mi |
Kettering Fairmont High School 3301 Shroyer Road, Kettering, OH 45429 | 9-12 | 1.1 mi |
Disclaimer:
School attendance boundaries provided by ATTOM Data Solutions and are for reference only. Contact the school directly to verify enrollment eligibility.
Price & Sales History for 1241 Devon Ave
Date
Details
Price
Change
Source
5/19/2026
Sold
$1,115,750
-7.02%
MLS
1/12/2026
Listed
$1,200,000
—
MLS
Disclaimer: Historical sales information is derived from public records provided by the county offices. Information is not guaranteed and should be independently verified.
1241 Devon Avenue, Dayton, OH 45429 (MLS# 950513) is a Multi-Family property that was sold at $1,115,750 on May 19, 2026. Want to learn more about 1241 Devon Avenue? Do you have questions about finding other Multi-Family real estate for sale in Dayton? You can browse all Dayton real estate or contact a Coldwell Banker agent to request more information.