This is a carousel with tiles that activate property listing cards. Use the previous and next buttons to navigate.
1/1
$1,248,000
This is a carousel with tiles that activate property listing cards. Use the previous and next buttons to navigate.
1/1
Property Description
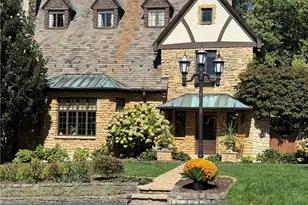
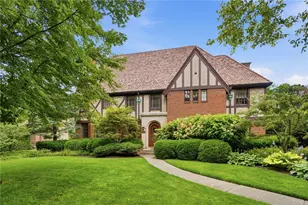
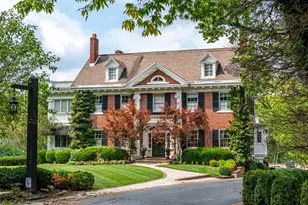
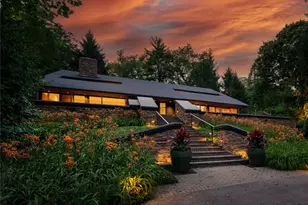
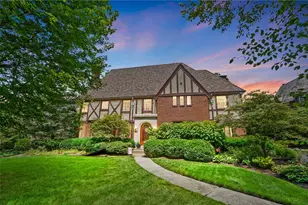
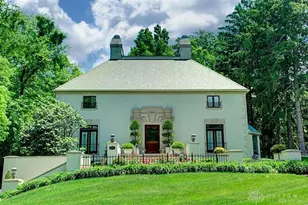
This English country estate in west Kettering has 4 large bedrooms(2 on the second floor and 2 on the third floor).Owners' suite with attached spa bathroom, walk-in closet and attached laundry. The owners' suite also open to the balcony overlooking the main floor family room with winding stairway access. The entry leads to both the Great Hall with a soaring beamed ceiling also has an accessible library/office and reading balcony. Gas fireplace and original hardwood floors. The main floor also includes the chef's kitchen with cherry cabinetry and Brazilian granite, large family room with fireplace and two story windows over looking the woods, dining room with built in cherry cabinetry and access to the outdoor dining pergola. There is also a main floor half bath. Second floor has the owner's suite, an additional bedroom and hall bath as well as library/office access. The third floor has two additional bedrooms and a hall bath. Lower level has a family/rec room, wine cellar, workroom, cold storage/garden room and garage access as well as an additional full bath. The outdoor areas are made for entertaining. Including a balcony off the main family room, a covered dining pergola, step down entertaining area, and a path into the woods from the main rear yard. Recent updates are: Complete landscape revision, Lamp post additions, Stone wall to west of drive, Resurface of driveway, Stone wall and grass area of back yard, Upgrade of irrigation system, Chimney repairs, Deck revision with stair addition, Hot tub, Appliances updated, Library/Study Remodel with addition of cabinetry, Second floor bathroom complete remodel, Addition of shower enclosure, Third floor bathroom complete remodel including shower revision, HVAC - Third floor unit coil replacement, Basement unit replaced, Upgrade of electrical service, Addition of Tesla charging station, Addition of tankless water heater. This estate has been meticulously preserved and maintained.
Full Property Details
Full Property Details for 305 Glenridge Rd
General
- Sold For: $1,248,000
- Status: Closed
- Type: Single Family
- Source: 506
- MLS ID: 946788
- Added to Site: 202 day(s) ago
Interior
- Number of Rooms: 11
- Interior Features: Cathedral Ceiling(s), Granite Counters, Kitchen Island, Kitchen/Family Room Combo, Walk-In Closet(s)
- Fireplace: Yes
- Number of Fireplaces: 2
- Fireplace(s): Two, Gas
- Appliances: Built-In Oven, Cooktop, Dishwasher, Disposal, Microwave, Refrigerator, Tankless Water Heater
Rooms
Bathrooms
- Total Bathrooms: 5
- Full Bathrooms: 4
- Half Bathrooms: 1
- Main Floor Baths: 1
Bedrooms
- Total Bedrooms: 4
Additional Information
- Security/Safety: Smoke Detector(s)
Exterior
- Exterior Features: Deck, Sprinkler/Irrigation, Porch, Patio
- Porch/Patio/Deck: Deck, Patio, Porch
Parking
- Garage: Yes
- Attached garage: Yes
- Garage Spaces: 3
- Parking Features: Attached, Garage, Garage Door Opener
Location
- County: Montgomery
- Subdivision: Mrs
School Information
- Elem School District: Kettering
- Midd School District: Kettering
- High School District: Kettering
Heating & Cooling
- Central air: Yes
- Air Conditioning: Yes
- Cooling Type: Central Air
- Heating Type: Forced Air, Natural Gas
Utilities
- Water: Public
- Utility Description: Natural Gas Available, Sewer Available, Water Available
Structural Information
- Construction: Brick, Frame, Stone, Wood Siding
- Basement: Yes
- Basement Desc.: Full, Finished
- Stories/Levels: 3
- Square Feet: 5,642
- Sq. Ft. Source: Assessor
- Living Area: 5,642 Sq. Ft.
- Year Built: 1929
Lot Features
- Lot Size (Acres): 1.93
- Lot Size (Sq. Ft.): 84,071
- Lot Size: 84071
- Lot Size Source: Assessor
- Lot Dimensions: irreg
- Zoning: Residential
Financial Considerations
- For Sale/Rent/Lease: For Sale
- Terms: Conventional, VA Loan
Disclosures and Reports
- Legal Description: 6-2-35
- Property ID: N64-03410-0074
Listed by BHHS Professional Realty (937) 306-6181, Brian Sharp (937) 776-7489
Sold by Howard Hanna Real Estate Serv (937) 433-1776, Carolyn Gudorf

Get Pre-Approved Today
Schools
Schools serving 305 Glenridge Rd
School District:Kettering City School District
| Name | Grades | Distance |
|---|---|---|
Southdale Elementary School 1200 W Dorothy Ln, Kettering, OH 45409 | K-5 | 1.4 mi |
Van Buren Middle School, Kettering, OH 3775 Shroyer Rd, Kettering, OH 45429 | 6-8 | 0.7 mi |
Kettering Fairmont High School 3301 Shroyer Road, Kettering, OH 45429 | 9-12 | 0.8 mi |
Disclaimer:
School attendance boundaries provided by ATTOM Data Solutions and are for reference only. Contact the school directly to verify enrollment eligibility.
Price & Sales History for 305 Glenridge Rd
Date
Details
Price
Change
Source
4/30/2026
Sold
$1,248,000
-3.93%
MLS
1/06/2026
Price Reduced
$1,299,000
-7.21%
MLS
11/05/2025
Listed
$1,400,000
—
MLS
Disclaimer: Historical sales information is derived from public records provided by the county offices. Information is not guaranteed and should be independently verified.
305 Glenridge Road, Dayton, OH 45429 (MLS# 946788) is a Single Family property that was sold at $1,248,000 on April 30, 2026. Want to learn more about 305 Glenridge Road? Do you have questions about finding other Single Family real estate for sale in Dayton? You can browse all Dayton real estate or contact a Coldwell Banker agent to request more information.