This is a carousel with tiles that activate property listing cards. Use the previous and next buttons to navigate.
1/1
$419,000
This is a carousel with tiles that activate property listing cards. Use the previous and next buttons to navigate.
1/1
Property Description
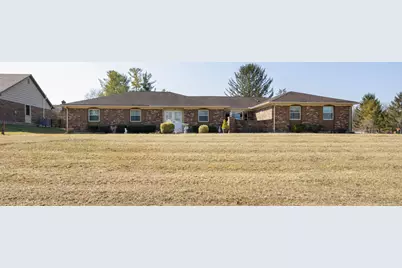
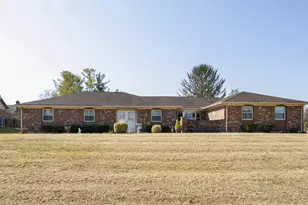
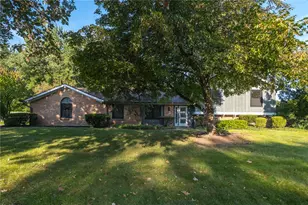
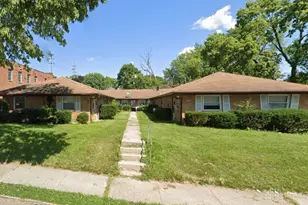
This beautifully maintained brick ranch offers the perfect blend of comfort, space and timeless style. Featuring 3 bedrooms and 2 1/2 baths, this home is thoughtfully design designed for both everyday living and entertaining. Step inside to find wood flooring flowing throughout the main living areas, creating an inviting feel. The bedrooms and sunroom offer soft carpeting for added comfort, while the bathrooms feature durable ceramic tile flooring. The heart of the home is the welcoming family room complete with a stunning wood-burning fireplace--perfect for cozy evenings. A formal dining room and living room provides elegant spaces for gatherings, celebrations or quiet relaxation. The kitchen showcases, classic oak cabinetry with ample storage and workspace, with dual ovens and dishwasher making meal prep both functional and enjoyable. Just off the main living area is a large sunroom filled with natural light, creating the ideal space for morning coffee, afternoon reading, or simply enjoying the view. Practicality meets convenience with a 2 car attached garage with Gorilla flooring and added storage space above ceiling. An additional 2 car detached garage--perfect for extra vehicles, hobbies, storage or workshop space. The fenced in backyard is a quiet retreat, thoughtfully designed, beautifully maintained and ready to enjoy from day one. A clean, paved sidewalk provides convenient access from the home to the detached garage, making daily routines practical in all seasons. The front of the home displays well-defined flower beds that are neatly edged and carefully arranged adding depth and curb appeal while still being easy to maintain. Recently refreshed with spackling and interior paint in February 2026, this well-cared-for home offers a clean, updated feel, and is truly move-in ready.
Full Property Details
Full Property Details for 139 Cambria Ct
General
- Sold For: $419,000
- Taxes: $1,840 (2024)
- Status: Closed
- Type: Single Family
- Source: 507
- MLS ID: 1044107
- Added to Site: 123 day(s) ago
Interior
- Number of Rooms: 10
- Interior Features: Ceiling Fan(s)
- Fireplace: Yes
- Fireplace(s): Insert, Wood Burning, One Fireplace
- Appliances: Built-In Electric Oven, Cooktop, Dishwasher, Disposal, Electric Water Heater, Range, Refrigerator, Water Softener Owned
Rooms
Bathrooms
- Total Bathrooms: 3
- Full Bathrooms: 2
- Half Bathrooms: 1
Bedrooms
- Total Bedrooms: 3
Additional Information
- Security/Safety: Security System, Smoke Detector(s)
Exterior
- Porch/Patio/Deck: Patio
Parking
- Garage: Yes
- Attached garage: Yes
- Garage Spaces: 4
- Parking Features: Attached, Garage Door Opener, Detached
Location
- Area: 530 Other Montgomery County
- County: Montgomery
- Township: Inside City Limits
- Driving Directions: Indian ripple, south on Hawthorne Glen to 139 Cambria Dr. (H OK these I need to scan and work which I can do Monday tomorrow. I need to ask him about these questions this I'm done with and done with he can go over here.ome sits on the corner of Hawthorne Glen and Cambria.)
School Information
- School District: 2901 Beavercreek LSD
- High School District: 2901 Beavercreek LSD
Heating & Cooling
- Central air: Yes
- Air Conditioning: Yes
- Cooling Type: Central Air, Heat Pump
- Heating Type: Baseboard, Electric, Forced Air, Heat Pump
Utilities
- Sewer: Public Sewer
- Water: Well
- Well: Yes
Structural Information
- Architectural Style: Ranch
- Structure Type: House
- Exterior Const.: Brick
- Basement Desc.: None
- Foundation: Slab
- Windows: Window Coverings
- Square Feet: 2,215
- Year Built: 1979
Additional Structures
- Other Structures: Shed(s), Workshop
Lot Features
- Lot Dimensions: 135 x 150
- Fence: Yes
- Lot Features: Residential Lot
- Zoning: Residential
- Fencing (Description): Fenced
Financial Considerations
- Tax Amount: $1,840
- Tax Year: 2024
- Terms: Cash, Conventional, FHA, FMHA VA, VA Loan
Disclosures and Reports
- Property ID: B42000300220013900
Listed and Sold by Karen Angle

Get Pre-Approved Today
Schools
Schools serving 139 Cambria Ct
School District:Dayton City School District
| Name | Grades | Distance |
|---|---|---|
Edison Elementary School, Dayton, OH 228 North Broadway Street, Dayton, OH 45402 | 6-6 | 0.6 mi |
Disclaimer:
School attendance boundaries provided by ATTOM Data Solutions and are for reference only. Contact the school directly to verify enrollment eligibility.
Price & Sales History for 139 Cambria Ct
Date
Details
Price
Change
Source
4/22/2026
Sold
$419,000
—
MLS
3/04/2026
Listed
$419,000
—
MLS
Disclaimer: Historical sales information is derived from public records provided by the county offices. Information is not guaranteed and should be independently verified.
139 Cambria Court, Dayton, OH 45402 (MLS# 1044107) is a Single Family property that was sold at $419,000 on April 22, 2026. Want to learn more about 139 Cambria Court? Do you have questions about finding other Single Family real estate for sale in Dayton? You can browse all Dayton real estate or contact a Coldwell Banker agent to request more information.