This is a carousel with tiles that activate property listing cards. Use the previous and next buttons to navigate.
1/50
$299,990 Just Listed
This is a carousel with tiles that activate property listing cards. Use the previous and next buttons to navigate.
1/50
Property Description
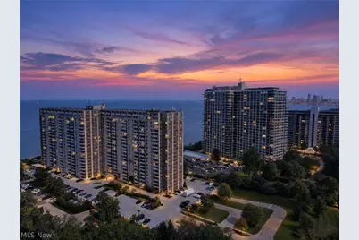
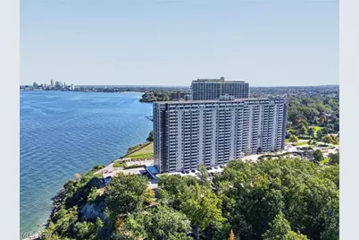
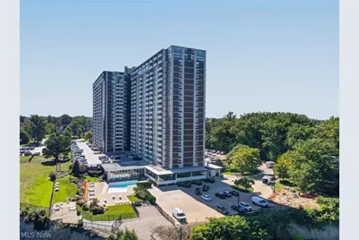
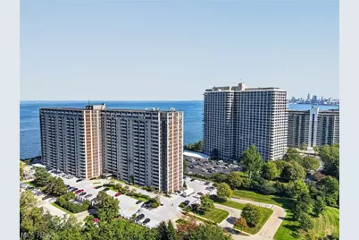
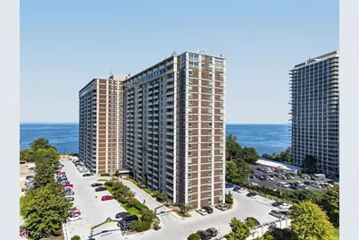
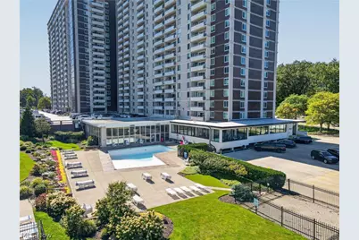
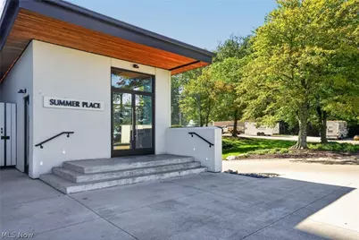
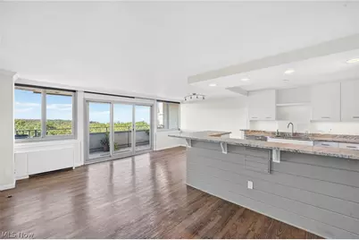
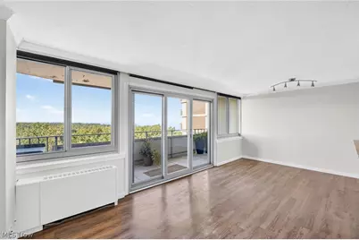
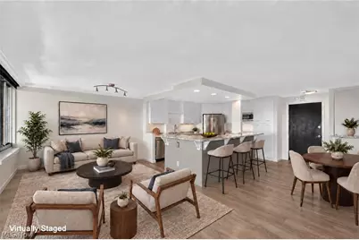
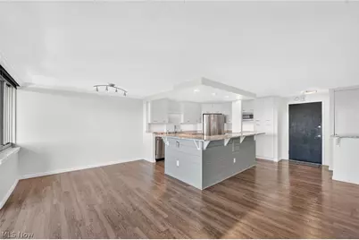
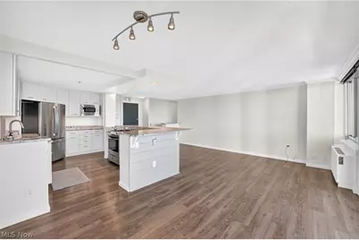
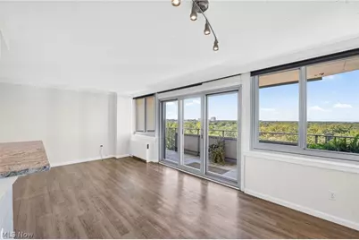
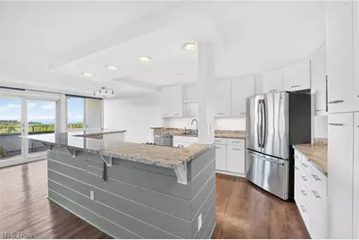
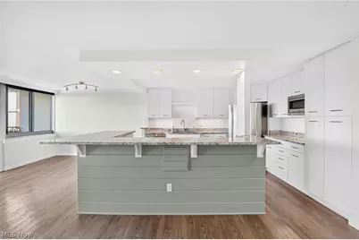
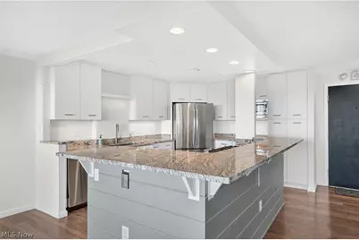
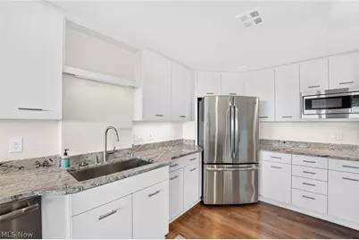
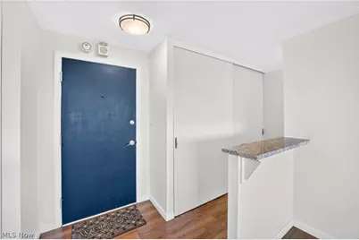
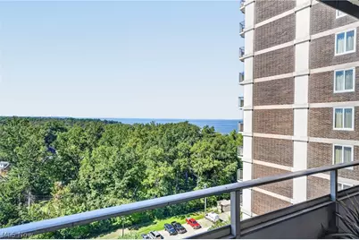
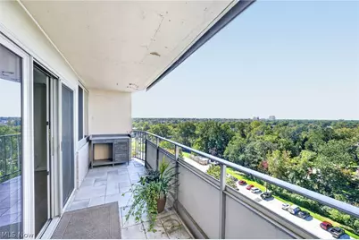
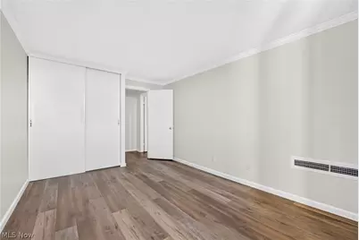
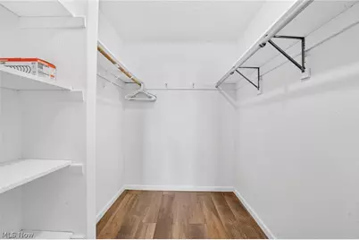
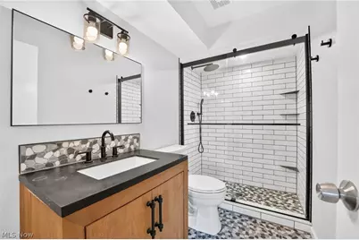
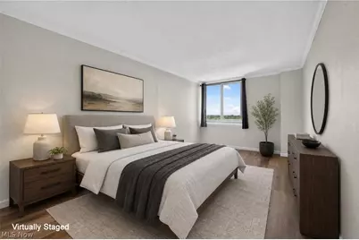
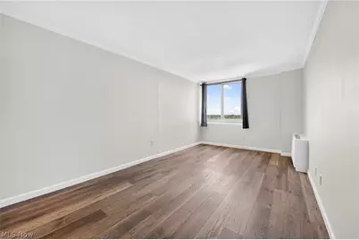
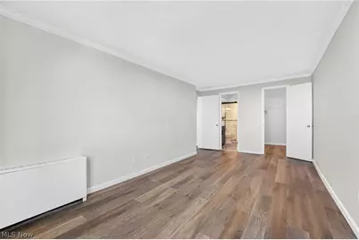
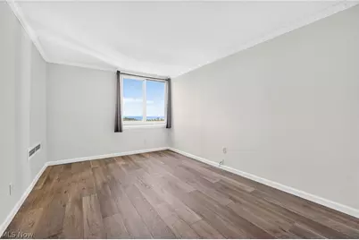
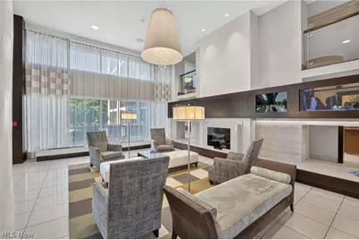
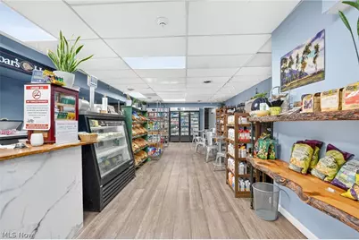
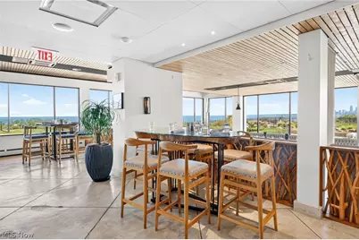
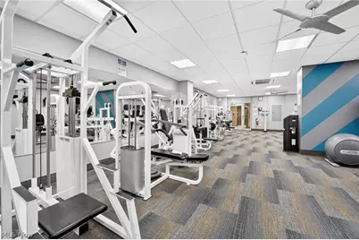
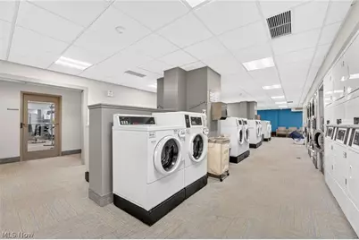
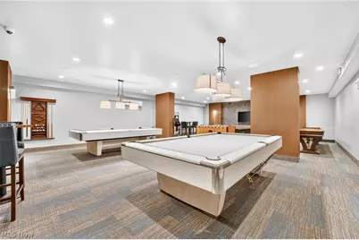
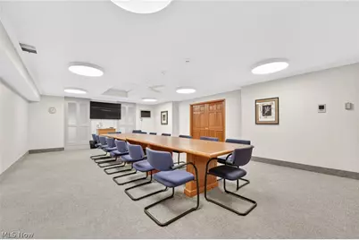
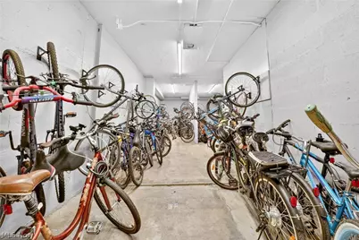
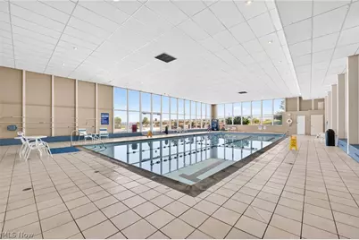
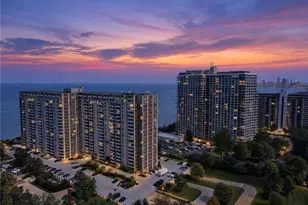
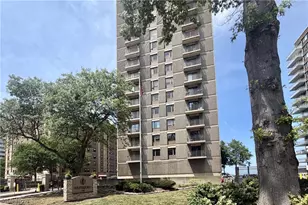
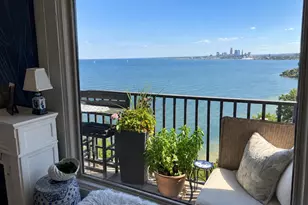
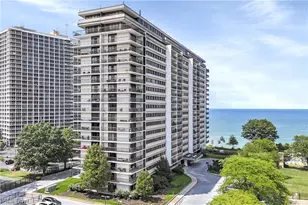
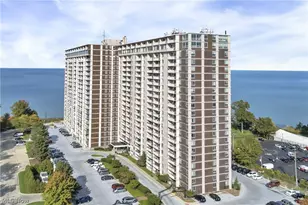
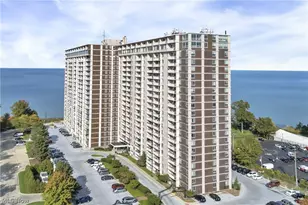
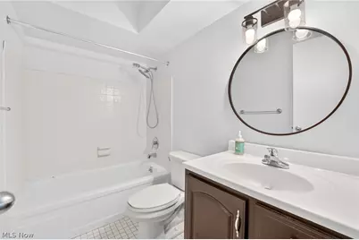
Lake Erie sunsets, every single day. Watch the sun sink into Lake Erie from the 14th floor of The Carlyle, set on Lakewood's coveted Gold Coast. Unit #1414 offers true one-level living with the luxury amenities that make The Carlyle a destination of its own. Forget the closed-off kitchen. This open floor plan flows from a remodeled kitchen with granite counters and stainless steel appliances to a café bar that seats six, a dining area, and a living room framed by sweeping western lake views. Newish (2025) energy-efficient windows and slider open to a 20' x 5' private balcony, your front-row seat for golden hour. The home features two bedrooms and two full baths, highlighted by a $45K primary bath renovation, taken to the studs and rebuilt with expert craftsmanship and timeless finishes. Additional updates include fresh interior paint throughout and new laminate flooring in the hall and both bedrooms. The monthly maintenance fee covers all utilities except electric, internet, and cable. Practical perks include a heated attached garage with one assigned space, a self-service car wash bay with vacuum, and a private storage locker. Life at The Carlyle: 24-hour reception, desk, and security; on-site management and maintenance; indoor and outdoor pools; fitness center, sauna, and hot tub; racquetball court; billiards/game room; business center; salon; grills; bike storage; laundry room; two party rooms for rent; monthly resident social events; the Boardwalk Neighborhood Market deli and store; and the upscale Summer Place Restaurant, with panoramic views of Lake Erie and downtown Cleveland. Drive times: Lakewood Park - 1 mile / 5 minutes; Edgewater Beach - 2.5 miles / 7 minutes; Downtown Cleveland - 6 miles / 15 minutes.
Full Property Details
Full Property Details for 12900 Lake Ave #1414
General
- Price: $299,990
- Taxes: $5,519 (2025)
- Status: Active
- Type: Condo
- Source: 505
- MLS ID: 5249502
- Updated: 10/2/2026
- Added to Site: 1 day(s) ago
Interior
- Interior Features: Open Floorplan, Walk-In Closet(s)
- Fireplace(s): None
- Appliances: Dishwasher, Disposal, Microwave, Range, Refrigerator
Rooms
Bathrooms
- Total Bathrooms: 2
- Full Bathrooms: 2
- Main Floor Baths: 2
Bedrooms
- Total Bedrooms: 2
Other Rooms
- Laundry: Common Area, In Basement, Laundry Room
Additional Information
- Pool: Yes
- Private Pool: Yes
- Pool Description: Heated, Indoor, In Ground, Outdoor Pool, Community
- Security/Safety: Smoke Detector(s)
Exterior
- Exterior Features: Balcony
- Porch/Patio/Deck: Balcony
Parking
- Garage: Yes
- Attached garage: Yes
- Garage Spaces: 1
- Parking Features: Assigned, Attached, Garage, Garage Door Opener, Heated Garage, Indoor, Paved
Location
- County: Cuyahoga
- Township: Lakewood
- Subdivision: The Carlyle
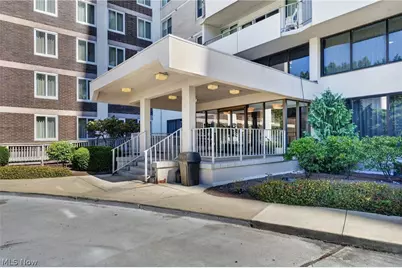
- Driving Directions: Lake Avenue, North on Gold Coast Lane, veer Left at Y, parking on west/left side of building. Entry is in the middle of the building.
School Information
- Elem School District: Lakewood CSD (Cuyahoga)- 1817
- Midd School District: Lakewood CSD (Cuyahoga)- 1817
- High School District: Lakewood CSD (Cuyahoga)- 1817
Community
- Assoc. Fees Include: Gas, Heat, HVAC, Insurance, Maintenance Grounds, Maintenance Structure, Parking, Recreation Facilities, Reserve Fund, Sewer, Snow Removal, Security, Trash, Water
Heating & Cooling
- Central air: Yes
- Air Conditioning: Yes
- Cooling Type: Central Air
- Heating Type: Forced Air, Gas, Hot Water, Steam
Utilities
- Sewer: Public Sewer
- Water: Public
Structural Information
- Architectural Style: High Rise, Multiplex, Ranch
- Construction: Brick
- Basement: Yes
- Basement Desc.: Common Basement
- Roof: Other
- Windows: Double Pane Windows
- Entry Floor Number: 14
- Stories/Levels: 1
- Square Feet: 1,026
- Living Area: 1,026 Sq. Ft.
- Finished Above Grnd: 1,026 Sq. Ft.
- Year Built: 1969
- Year Built Source: Public Records
Lot Features
- Property View: Lake, Trees/Woods
- Lot Features: Lake Erie Front, Lake Front, Views
- Fencing (Description): Partial
Water Features
- Water Front: Yes
- Water View: Yes
- Water Front Desc.: Lake Front
- Water Front View: Lake Front
- Lake Front: Yes
Financial Considerations
- Other Assoc Fees: $893
- Other Fee Freq.: Monthly
- Tax Amount: $5,519
- Tax Year: 2025
- Terms: Cash, Conventional
Disclosures and Reports
- Legal Description: 21 THE CARLYLE .207% 1414
- Disclosures/Rstr.: Principal is Real Estate Licensed, First Right of Refusal
- Property ID: 312-08-936D
Listed by Olsen Ziegler Realty LLC, Chris H Olsen

Get Pre-Approved Today
Price & Sales History for 12900 Lake Ave #1414
Date
Details
Price
Change
Source
10/02/2026
Listed
$299,990
21.95%
MLS
10/08/2021
Sold
$246,000
—
Public Record
Disclaimer: Historical sales information is derived from public records provided by the county offices. Information is not guaranteed and should be independently verified.
Tax History
Tax History for 12900 Lake Ave #1414
Year
Property Taxes
Change
Tax Assessment
Change
2024
$5,530
—
$86,100
47%
2023
$5,530
25%
$58,460
—
2022
$4,416
1%
$58,460
—
2021
$4,371
85%
$58,450
111%
2020
$2,366
—
$27,650
—
2019
$2,376
—
$27,660
—
2018
$2,373
39%
$27,660
53%
2017
$1,713
1%
$18,130
—
2016
$1,702
—
$18,130
—
2015
$1,702
11%
$18,130
15%
2014
$1,539
1%
$15,750
—
2013
$1,523
—
$15,750
—
Disclaimer: Historical tax information is derived from public records provided by the county offices. Information is not guaranteed and should be independently verified.
Estimate the Cost
Estimate the Cost for 12900 Lake Ave #1414
12900 Lake Avenue #1414, Oakwood, OH 44107 (MLS# 5249502) is a Condo property with 2 bedrooms and 2 full bathrooms. 12900 Lake Avenue #1414 is currently listed for $299,990 and was received on October 02, 2026. Want to learn more about 12900 Lake Avenue #1414? Do you have questions about finding other Condo real estate for sale in Oakwood? You can browse all Oakwood real estate or contact a Coldwell Banker agent to request more information.