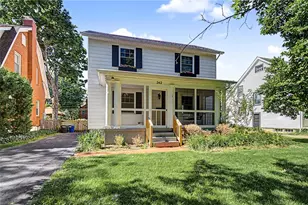
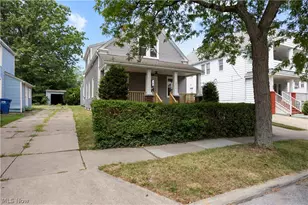
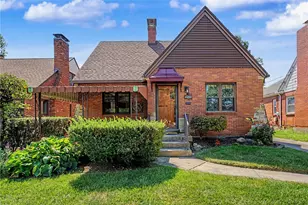
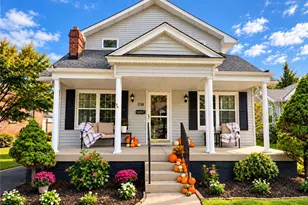
This is a carousel with tiles that activate property listing cards. Use the previous and next buttons to navigate.
1/1
$425,000
This is a carousel with tiles that activate property listing cards. Use the previous and next buttons to navigate.
1/1
Property Description
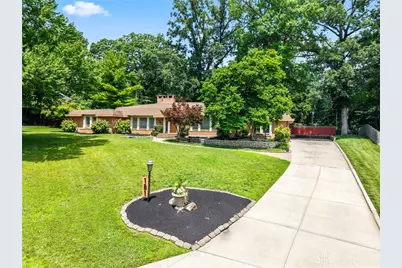
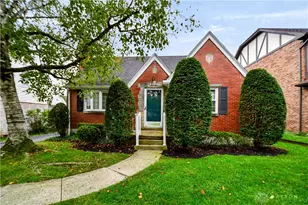
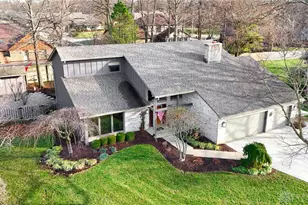
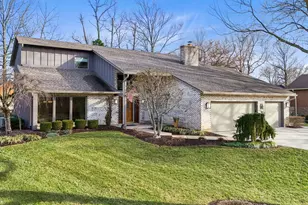
Discover unparalleled comfort in this custom-designed brick ranch, offering over 3200 sqft of meticulously crafted living space on the first floor and an additional 1312 sqft in the semi-finished basement area. Wow! This creates over 4500 sqft of living space! This residence presents a unique opportunity for sophisticated living, enhanced by updated areas in the kitchen, bathrooms, and a versatile basement area. The home features four spacious bedrooms, three full bathrooms, and two convenient half baths, providing ample accommodation for any lifestyle. The primary suite is a true sanctuary, boasting a spa-like private bathroom with high-end finishes, a generous walk-in closet, and exclusive access to a private patio. Culinary enthusiasts will appreciate the well-appointed kitchen, equipped with a cooktop, dishwasher, garbage disposal, and double ovens, facilitating effortless meal preparation. The family room showcases beautiful peg and plank hardwood flooring and a stunning built-in bookcase. This inviting space seamlessly transitions to an enclosed sun porch, creating additional living space ideal for relaxing or entertaining. The lower-level 4th bedroom is beautiful with a walk-in closet, half bath and a fireplace wall. The lower level could easily be transformed into an in-law suite, private guest quarters, recreation room, or gym. The possibilities are endless! Step outside to a beautifully landscaped backyard oasis, complemented by multiple patio areas and an in-ground pool. The expansive lot, nearly half an acre, provides a private retreat while offering easy access to the vibrant community of Dayton, ensuring both tranquility and convenience. This property truly encapsulates an exceptional living experience, combining elegant design with practical amenities for an extraordinary lifestyle. You do not want to miss this one! This home is gorgeous and spacious...what a great combination! Pool and fireplaces are not warranted. Schedule your private showing.
Full Property Details
Full Property Details for 181 Trailwoods Dr
General
- Sold For: $425,000
- Status: Closed
- Type: Single Family
- Source: 506
- MLS ID: 958049
- Added to Site: 49 day(s) ago
Interior
- Number of Rooms: 13
- Interior Features: Ceiling Fan(s), Jetted Tub, Kitchen/Family Room Combo, Pantry, Walk-In Closet(s)
- Fireplace: Yes
- Number of Fireplaces: 2
- Fireplace(s): Two
- Appliances: Built-In Oven, Cooktop, Dryer, Dishwasher, Disposal, Refrigerator, Washer, Gas Water Heater
Rooms
Bathrooms
- Total Bathrooms: 5
- Full Bathrooms: 3
- Half Bathrooms: 2
- Main Floor Baths: 4
Bedrooms
- Total Bedrooms: 4
Additional Information
- Pool: Yes
- Pool Description: In Ground
Exterior
- Exterior Features: Pool, Patio
- Porch/Patio/Deck: Patio
Parking
- Garage: Yes
- Attached garage: Yes
- Garage Spaces: 2
- Parking Features: Attached, Garage, Two Car Garage, Garage Door Opener
Location
- County: Montgomery
- Subdivision: Singing Woods
- Cross Streets: Heather Hollow
School Information
- Elem School District: Dayton
- Midd School District: Dayton
- High School District: Dayton
Heating & Cooling
- Central air: Yes
- Air Conditioning: Yes
- Cooling Type: Central Air
- Heating Type: Natural Gas
Structural Information
- Architectural Style: Ranch
- Construction: Brick, Wood Siding
- Basement: Yes
- Basement Desc.: Full, Partially Finished
- Stories/Levels: 1
- Square Feet: 3,332
- Sq. Ft. Source: Assessor
- Living Area: 3,332 Sq. Ft.
- Year Built: 1972
Lot Features
- Lot Size (Acres): 0.48
- Lot Size (Sq. Ft.): 20,909
- Lot Size: 20909
- Lot Size Source: Assessor
- Lot Dimensions: irregular
- Zoning: Residential
Financial Considerations
- For Sale/Rent/Lease: For Sale
- Terms: Conventional, FHA, VA Loan
Disclosures and Reports
- Legal Description: 43 SINGING WOODS SEC 2
- Property ID: E20-24406-0010
Listed by Howard Hanna Real Estate Serv (937) 771-1600, Shannon R Jackson (937) 631-6924
Sold by Test Office (937) 223-0900, Test Member

Get Pre-Approved Today
Schools
Schools serving 181 Trailwoods Dr
School District:Dayton City School District
| Name | Grades | Distance |
|---|---|---|
Valerie Elementary School 3871 Yellowstone Avenue, Dayton, OH 45416 | PK-6 | 1.6 mi |
E. J. Brown Pre-K-8 School 31 Willowwood Drive, Dayton, OH 45405 | 7-8 | 3.4 mi |
Meadowdale High School 3873 Whitestone Court, Dayton, OH 45416 | 7-12 | 1.5 mi |
Disclaimer:
School attendance boundaries provided by ATTOM Data Solutions and are for reference only. Contact the school directly to verify enrollment eligibility.
Price & Sales History for 181 Trailwoods Dr
Date
Details
Price
Change
Source
8/05/2026
Sold
$425,000
—
MLS
7/01/2026
Listed
$425,000
—
MLS
Disclaimer: Historical sales information is derived from public records provided by the county offices. Information is not guaranteed and should be independently verified.
181 Trailwoods Drive, Dayton, OH 45415 (MLS# 958049) is a Single Family property that was sold at $425,000 on August 05, 2026. Want to learn more about 181 Trailwoods Drive? Do you have questions about finding other Single Family real estate for sale in Dayton? You can browse all Dayton real estate or contact a Coldwell Banker agent to request more information.