This is a carousel with tiles that activate property listing cards. Use the previous and next buttons to navigate.
1/1
$940,000
This is a carousel with tiles that activate property listing cards. Use the previous and next buttons to navigate.
1/1
Property Description
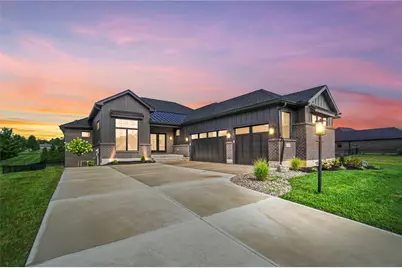
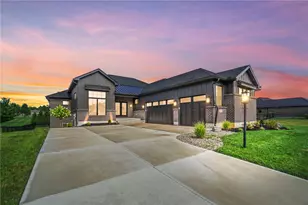
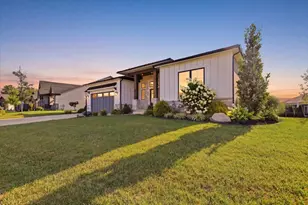
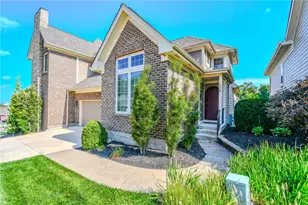
Luxury and upgrades abound in this exquisite home in desirable Saddle Creek! The Preston Model by Design Homes has amenities to suit everyone's desires. The impressive Great Room has 11 foot ceilings that showcases an 80" Electric Fireplace with floor to ceiling tile, plus access to the 16' x 8' covered deck. The Kitchen features 42" Wall Cabinets with Crown Molding and Quartz Countertops with an elegant full height quartz backsplash. The Deluxe Gourmet Kitchen includes a Bosch Stainless Steel Gas Cooktop, Double Wall Oven, Microdrawer, and Dishwasher. The Primary Bedroom features a stunning pan ceiling accented with stained beams, as well as a coffee bar with mini fridge. The primary bath oasis featuring a gorgeous walk in shower with bench as well as a freestanding tub and an endless walk in closet with high end shelving. A 2nd bedroom suite on the opposite side of the home provides privacy with a walk in closet and a full bath. The Walkout Basement features 2 Rec Areas with Wet Bar, an Exercise Room, and a Tasting Room. There are also two more bedrooms that share a Full bath. There is an additional 500 square feet of unfinished space in the basement for storage. This Home also features a 96% High Efficiency HVAC system as well as an Irrigation system. Close to restaurants, hospitals, bike trails, and downtown Centerville with popular shops and dining.
Full Property Details
Full Property Details for 1943 Horseshoe Bend
General
- Sold For: $940,000
- HOA FEE: $75/month
- HOA FEE FREQ.: Annually
- Status: Closed
- Type: Single Family
- Source: 506
- MLS ID: 958334
- Added to Site: 112 day(s) ago
Interior
- Number of Rooms: 13
- Interior Features: Wet Bar, Ceiling Fan(s), High Speed Internet, Kitchen Island, Kitchen/Family Room Combo, Pantry, Quartz Counters, Solid Surface Counters, Bar, Walk-In Closet(s)
- Fireplace: Yes
- Fireplace(s): Electric
- Appliances: Built-In Oven, Dishwasher, Disposal, Microwave, Refrigerator, Gas Water Heater
Rooms
Bathrooms
- Total Bathrooms: 4
- Full Bathrooms: 3
- Half Bathrooms: 1
- Main Floor Baths: 3
Bedrooms
- Total Bedrooms: 4
Additional Information
- Security/Safety: Smoke Detector(s)
Exterior
- Exterior Features: Fence, Sprinkler/Irrigation
Parking
- Garage: Yes
- Attached garage: Yes
- Garage Spaces: 3
- Parking Features: Attached, Garage, Garage Door Opener
Location
- County: Montgomery
- Subdivision: Trails/Saddlecreek
School Information
- Elem School District: Centerville
- Midd School District: Centerville
- High School District: Centerville
Community
- Association: Yes
Heating & Cooling
- Central air: Yes
- Air Conditioning: Yes
- Cooling Type: Central Air
- Heating Type: Natural Gas
Utilities
- Water: Public
- Utility Description: Sewer Available, Water Available
Structural Information
- Architectural Style: Contemporary
- Construction: Brick, Other
- Basement: Yes
- Basement Desc.: Full, Partially Finished
- Stories/Levels: 1
- Square Feet: 4,674
- Sq. Ft. Source: Assessor
- Living Area: 4,674 Sq. Ft.
- Year Built: 2023
Lot Features
- Lot Size (Acres): 0.3616
- Lot Size (Sq. Ft.): 15,751
- Lot Size: 15751
- Lot Size Source: Assessor
- Lot Dimensions: 15751
- Fence: Yes
- Zoning: Residential
Financial Considerations
- For Sale/Rent/Lease: For Sale
- Association Fee: $900
- Assoc Fee Freq.: Annually
Disclosures and Reports
- Legal Description: 249 THE TRAILS OF SADDLE CREEK SECTION 10
- Property ID: O67-03807-0156
Listed by RCF Properties Inc. (937) 434-7676, Anjanette L Frye (937) 609-4281
Sold by Irongate Inc. (937) 426-0800, Rhonda Chambal

Get Pre-Approved Today
Schools
Schools serving 1943 Horseshoe Bend
School District:Centerville City School District
| Name | Grades | Distance |
|---|---|---|
W O Cline Elementary School 99 Virginia Avenue, Centerville, OH 45458 | 2-5 | 2.1 mi |
Centerville Primary Village South 8388 Paragon Road, Centerville, OH 45458 | PK-1 | 2.6 mi |
Tower Heights Middle School 195 North Johanna Drive, Centerville, OH 45459 | 6-8 | 2.1 mi |
Centerville High School 500 E Franklin St, Centerville, OH 45459 | 9-12 | 1.7 mi |
Disclaimer:
School attendance boundaries provided by ATTOM Data Solutions and are for reference only. Contact the school directly to verify enrollment eligibility.
Price & Sales History for 1943 Horseshoe Bend
Date
Details
Price
Change
Source
7/03/2026
Sold
$940,000
-2.08%
MLS
6/08/2026
Price Reduced
$960,000
-3.52%
MLS
5/06/2026
Listed
$995,000
—
MLS
Disclaimer: Historical sales information is derived from public records provided by the county offices. Information is not guaranteed and should be independently verified.
1943 Horseshoe Bend, Dayton, OH 45458 (MLS# 958334) is a Single Family property that was sold at $940,000 on July 03, 2026. Want to learn more about 1943 Horseshoe Bend? Do you have questions about finding other Single Family real estate for sale in Dayton? You can browse all Dayton real estate or contact a Coldwell Banker agent to request more information.