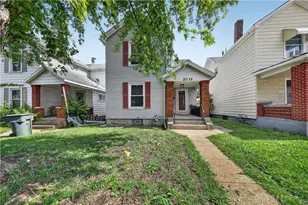
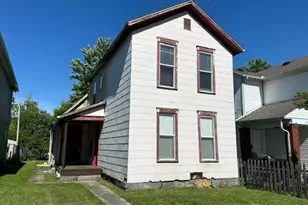
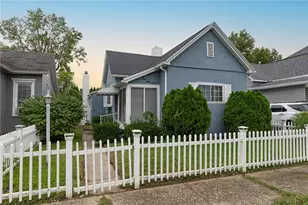
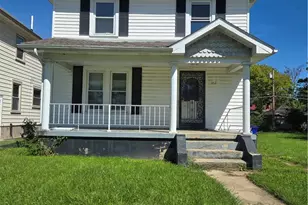
This is a carousel with tiles that activate property listing cards. Use the previous and next buttons to navigate.
1/1
$80,500
This is a carousel with tiles that activate property listing cards. Use the previous and next buttons to navigate.
1/1
Property Description
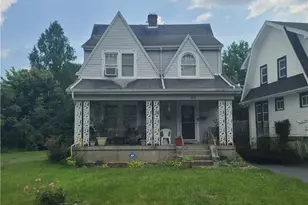
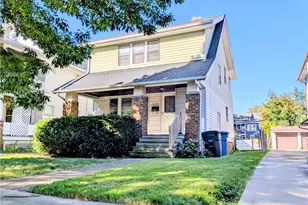
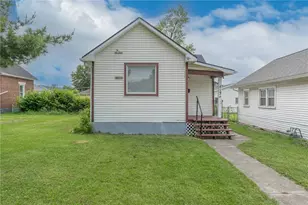
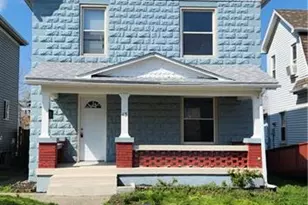
Discover an exceptional opportunity to own a charming residence nestled in a desirable Dayton neighborhood. This delightful two-story home offers a comfortable and inviting atmosphere, perfect for creating lasting memories. The exterior boasts thoughtful amenities, including a private patio ideal for outdoor dining and relaxation, a welcoming porch, and a fence providing a sense of privacy. Inside, the efficient layout spans 1214 square feet, thoughtfully designed to maximize living space. The kitchen comes equipped with a range, refrigerator, and garbage disposal, simplifying daily routines. Practical conveniences like a washer and dryer are also included. With three comfortable bedrooms and a full bathroom, this home caters to various lifestyles. Situated on a generous lot of 0.08 acres, there is ample outdoor space for leisure. The location provides convenient access to local amenities and the vibrant community of Dayton, enhancing the overall appeal of this wonderful property.
Full Property Details
Full Property Details for 2035 Stapleton Ct
General
- Sold For: $80,500
- Status: Closed
- Type: Single Family
- Source: 506
- MLS ID: 961048
- Added to Site: 127 day(s) ago
Interior
- Number of Rooms: 6
- Fireplace(s): Decorative
- Appliances: Range, Refrigerator
Rooms
Bathrooms
- Total Bathrooms: 1
- Full Bathrooms: 1
Bedrooms
- Total Bedrooms: 3
Parking
- Garage: Yes
- Garage Spaces: 2
- Parking Features: Detached, Garage, Two Car Garage
Location
- County: Montgomery
- Subdivision: City/Dayton
School Information
- Elem School District: Dayton
- Midd School District: Dayton
- High School District: Dayton
Heating & Cooling
- Central air: Yes
- Air Conditioning: Yes
- Cooling Type: Central Air
- Heating Type: Forced Air
Structural Information
- Architectural Style: Traditional
- Construction: Frame, Vinyl Siding, Wood Siding
- Basement: Yes
- Basement Desc.: Finished, Partial
- Stories/Levels: 2
- Square Feet: 1,214
- Sq. Ft. Source: Assessor
- Living Area: 1,214 Sq. Ft.
- Year Built: 1910
Lot Features
- Lot Size (Acres): 0.0823
- Lot Size (Sq. Ft.): 3,584
- Lot Size: 3584
- Lot Size Source: Assessor
- Lot Dimensions: 31 x 112
- Zoning: Residential
Financial Considerations
- For Sale/Rent/Lease: For Sale
- Terms: Conventional, FHA
Disclosures and Reports
- Legal Description: 24524
- Property ID: R72-05107-0033
Listed by Trelora Realty, Inc. (513) 643-0266, Sebastian Henner (305) 509-1518
Sold by GEM Estates (937) 603-5939, Carlos L Warren

Get Pre-Approved Today
Schools
Schools serving 2035 Stapleton Ct
School District:Dayton City School District
| Name | Grades | Distance |
|---|---|---|
Kiser Elementary School 1401 Leo Street, Dayton, OH 45404 | PK-6 | 0.6 mi |
Wright Brothers Pre-K-8 School @ Grant 1361 Huffman Avenue, Dayton, OH 45403 | 7-8 | 1.8 mi |
Disclaimer:
School attendance boundaries provided by ATTOM Data Solutions and are for reference only. Contact the school directly to verify enrollment eligibility.
Price & Sales History for 2035 Stapleton Ct
Date
Details
Price
Change
Source
9/17/2026
Sold
$80,500
-5.18%
MLS
8/27/2026
Price Reduced
$84,900
-5.56%
MLS
8/13/2026
Price Reduced
$89,900
-10.01%
MLS
7/30/2026
Price Reduced
$99,900
-4.77%
MLS
7/17/2026
Price Reduced
$104,900
-8.7%
MLS
7/08/2026
Price Reduced
$114,900
-8.01%
MLS
6/05/2026
Listed
$124,900
—
MLS
Disclaimer: Historical sales information is derived from public records provided by the county offices. Information is not guaranteed and should be independently verified.
2035 Stapleton Court, Dayton, OH 45404 (MLS# 961048) is a Single Family property that was sold at $80,500 on September 17, 2026. Want to learn more about 2035 Stapleton Court? Do you have questions about finding other Single Family real estate for sale in Dayton? You can browse all Dayton real estate or contact a Coldwell Banker agent to request more information.