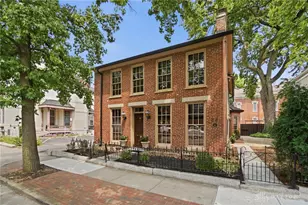
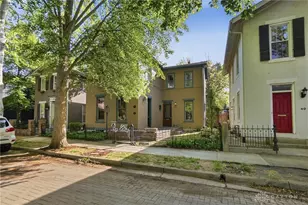
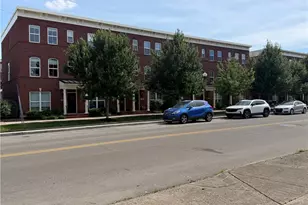
This is a carousel with tiles that activate property listing cards. Use the previous and next buttons to navigate.
1/1
$477,000
This is a carousel with tiles that activate property listing cards. Use the previous and next buttons to navigate.
1/1
Property Description
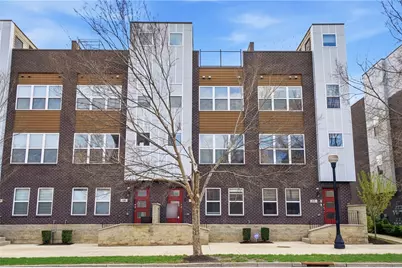
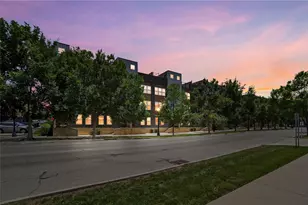
Centrally located in the heart of downtown Dayton, this one-of-a-kind luxury townhome offers four levels of thoughtfully designed living. As you step inside, the lower level welcomes you with sleek epoxy floors and a versatile office or potential third bedroom with pocket doors, a generous closet, full ensuite bath, and access to the spotless attached two-car garage. The main level is an entertainer's dream, featuring an open concept living, dining, and chef's kitchen with gleaming granite countertops, stainless steel appliances, a walk-in pantry, and stylish half bath. Exposed brick walls, a dramatic gas fireplace, soaring industrial-style ceilings, and timeless panel moulding create a perfect blend of modern sophistication. Off of the kitchen, a large balcony extends the living space outdoors. This true smart home is fully equipped with Sonos sound throughout and Control4 automation, giving you seamless control over lights, music, blinds, doors and security cameras. On the third floor, retreat to the luxurious primary suite with brick accents, plantation shutters, a California Custom designed walk-in closet with under-lighting, and a spa-inspired bath with dual vanities and walk-in shower. A spacious second bedroom with its own ensuite bath and custom closet system offers comfort for guests. Engineered hardwood floors flow throughout, adding warmth and elegance at every turn. The crown jewel awaits above-a sprawling rooftop deck with storage and unrivaled skyline views-making this residence one of downtown Dayton's most extraordinary offerings.
Full Property Details
Full Property Details for 30 S Patterson Blvd
General
- Sold For: $477,000
- HOA FEE: $125/month
- Status: Closed
- Type: Single Family
- Source: 506
- MLS ID: 954235
- Added to Site: 163 day(s) ago
Interior
- Number of Rooms: 7
- Interior Features: Ceiling Fan(s), Granite Counters, Kitchen Island, Kitchen/Family Room Combo, Pantry, Walk-In Closet(s)
- Fireplace: Yes
- Number of Fireplaces: 1
- Fireplace(s): One, Gas
- Appliances: Dryer, Dishwasher, Disposal, Microwave, Range, Refrigerator, Wine Cooler, Washer, Electric Water Heater
Rooms
Bathrooms
- Total Bathrooms: 4
- Full Bathrooms: 3
- Half Bathrooms: 1
- Main Floor Baths: 1
Bedrooms
- Total Bedrooms: 2
Additional Information
- Security/Safety: Smoke Detector(s)
Exterior
- Exterior Features: Deck, Porch, Patio, Storage
- Porch/Patio/Deck: Deck, Patio, Porch
Parking
- Garage: Yes
- Attached garage: Yes
- Garage Spaces: 2
- Parking Features: Attached, Garage, Two Car Garage
Location
- County: Montgomery
- Subdivision: Simms City View
School Information
- Elem School District: Dayton
- Midd School District: Dayton
- High School District: Dayton
Community
- Association: Yes
- Assoc. Fees Include: Maintenance Grounds, Snow Removal
Heating & Cooling
- Central air: Yes
- Air Conditioning: Yes
- Cooling Type: Central Air
- Heating Type: Forced Air, Natural Gas
Utilities
- Sewer: Storm Sewer
- Water: Public
- Utility Description: Natural Gas Available, Sewer Available, Water Available
Structural Information
- Construction: Brick, Fiber Cement
- Stories/Levels: 4
- Square Feet: 1,824
- Sq. Ft. Source: Assessor
- Living Area: 1,824 Sq. Ft.
- Year Built: 2017
Additional Structures
- Other Structures: Shed(s)
Lot Features
- Lot Size (Acres): 0.2492
- Lot Size (Sq. Ft.): 10,855
- Lot Size: 10855
- Lot Size Source: Assessor
- Lot Dimensions: Check w/ auditor
- Zoning: Residential
Financial Considerations
- For Sale/Rent/Lease: For Sale
- Association Fee: $125
- Assoc Fee Freq.: Monthly
- Terms: Conventional, FHA, VA Loan
Disclosures and Reports
- Legal Description: 84953 SIMMS CITY VIEW ABA 15YR100% 2018-2032 TAXABLE 2033
- Property ID: R72-00602-0084
Listed by Glasshouse Realty Group (937) 949-0006, R. Evan Kloth (937) 654-0283
Sold by Reign Realty (513) 907-4429, Megan Solomon

Get Pre-Approved Today
Schools
Schools serving 30 S Patterson Blvd
School District:Dayton City School District
| Name | Grades | Distance |
|---|---|---|
Ruskin Prek-8 School 407 Ambrose Court, Dayton, OH 45410 | PK-6 | 1 mi |
Wright Brothers Pre-K-8 School @ Grant 1361 Huffman Avenue, Dayton, OH 45403 | 7-8 | 2.2 mi |
Disclaimer:
School attendance boundaries provided by ATTOM Data Solutions and are for reference only. Contact the school directly to verify enrollment eligibility.
Price & Sales History for 30 S Patterson Blvd
Date
Details
Price
Change
Source
7/22/2026
Sold
$477,000
-2.55%
MLS
3/27/2026
Price Reduced
$489,499
-2%
MLS
3/16/2026
Listed
$499,499
—
MLS
Disclaimer: Historical sales information is derived from public records provided by the county offices. Information is not guaranteed and should be independently verified.
30 S Patterson Boulevard, Dayton, OH 45402 (MLS# 954235) is a Single Family property that was sold at $477,000 on July 22, 2026. Want to learn more about 30 S Patterson Boulevard? Do you have questions about finding other Single Family real estate for sale in Dayton? You can browse all Dayton real estate or contact a Coldwell Banker agent to request more information.