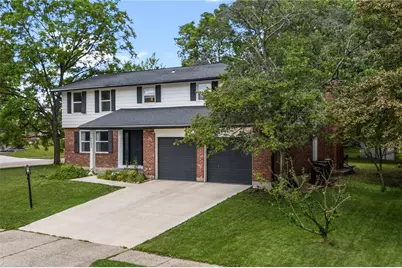
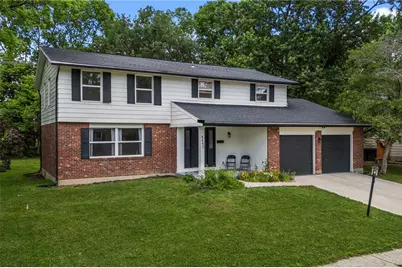
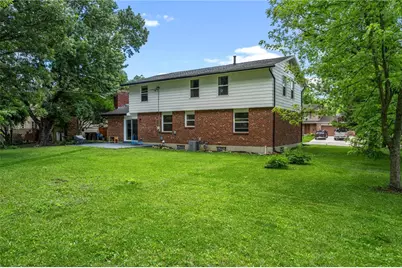
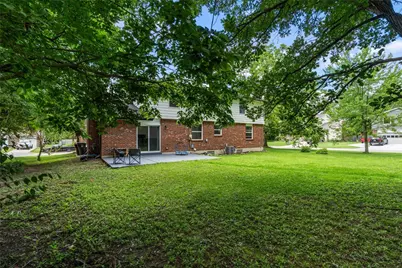
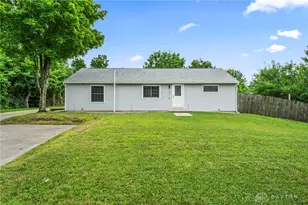
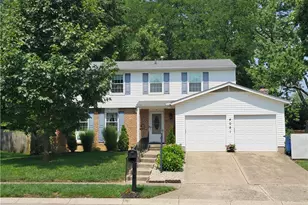
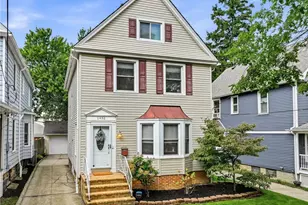
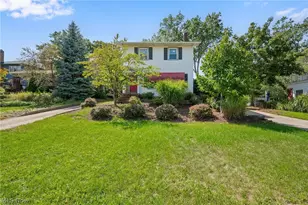
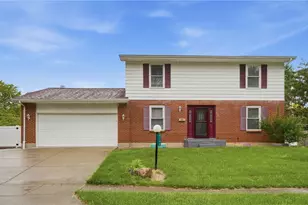
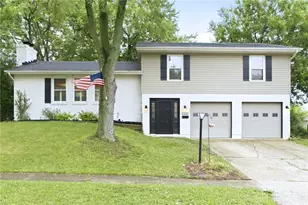
Full Property Details for 4460 Meadowsweet Dr
General
- Price: $339,000
- HOA FEE: $36/month
- HOA FEE FREQ.: Annually
- Status: Active
- Type: Single Family
- Source: 506
- MLS ID: 962078
- Updated: 8/17/2026
- Added to Site: 71 day(s) ago
Interior
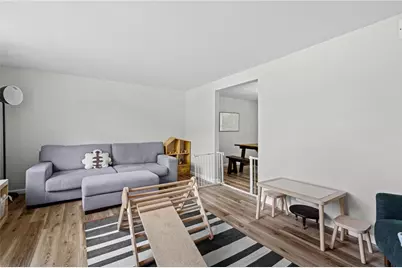
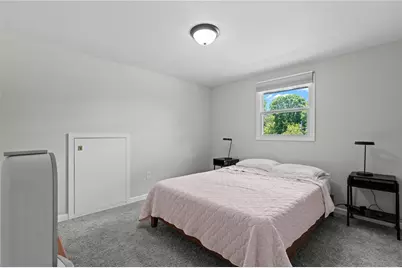
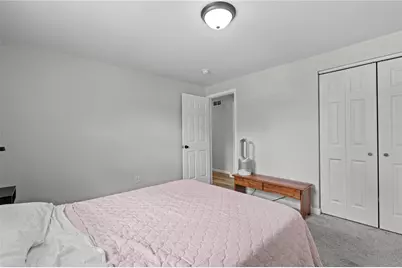
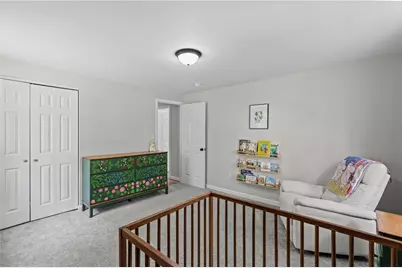
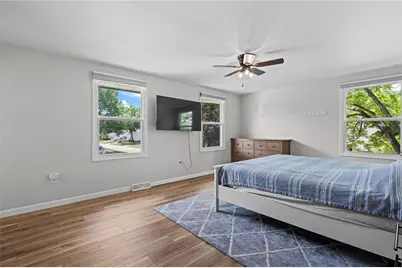
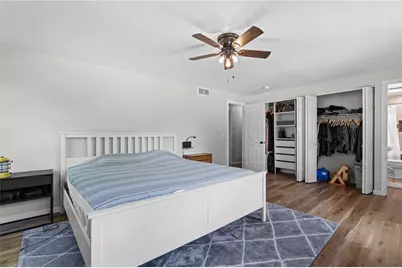
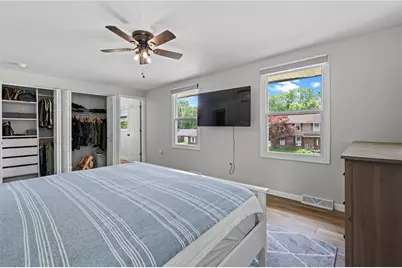
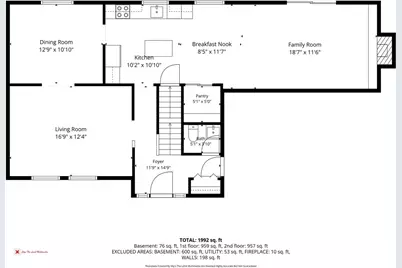
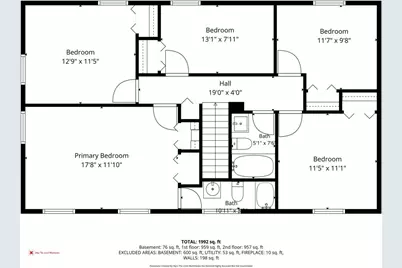
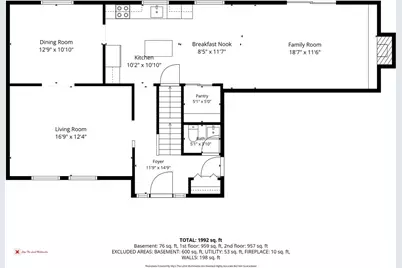
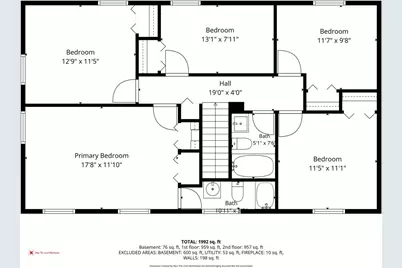
- Number of Rooms: 12
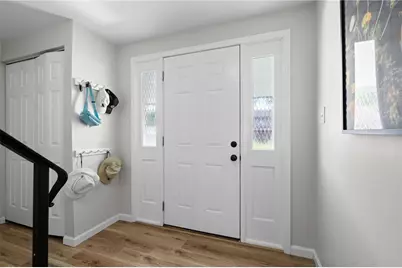
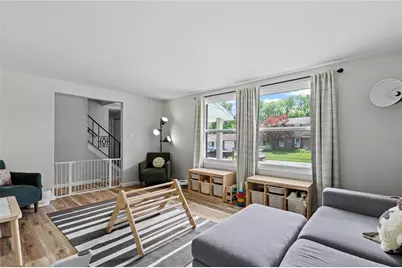
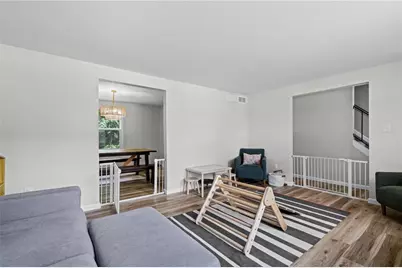
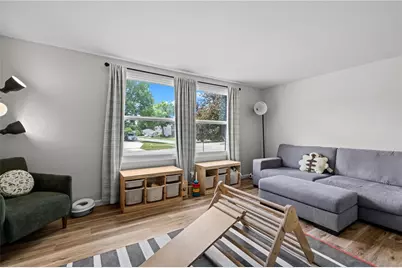
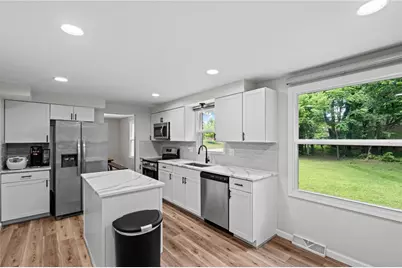
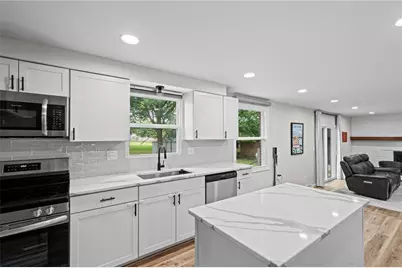
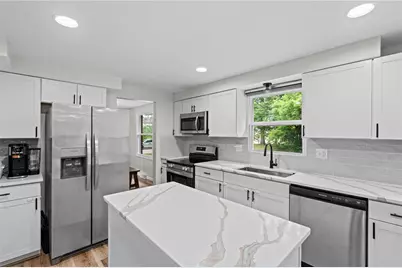
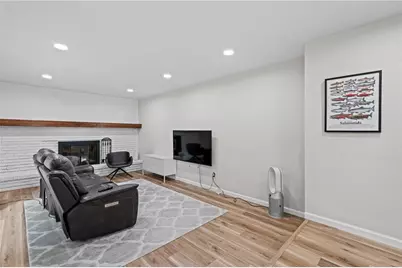
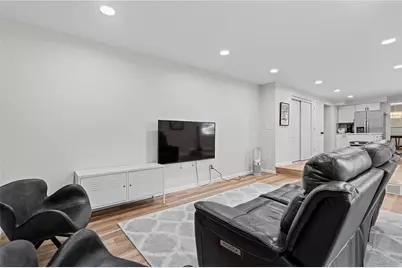
- Interior Features: High Speed Internet, Kitchen Island, Kitchen/Family Room Combo, Quartz Counters, Remodeled, Solid Surface Counters
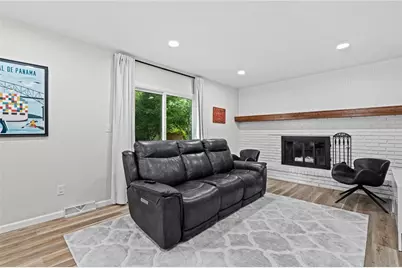
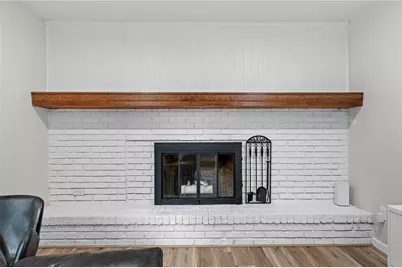
- Fireplace: Yes
- Number of Fireplaces: 1
- Fireplace(s): One, Wood Burning
- Appliances: Dishwasher, Microwave, Range, Refrigerator, Gas Water Heater
Rooms
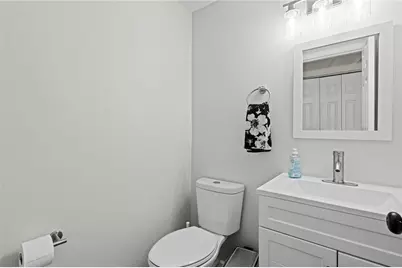
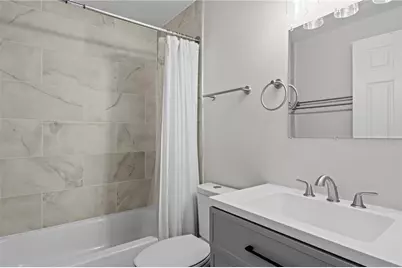
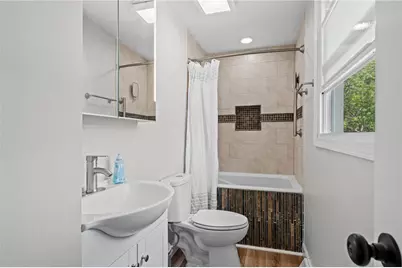
- Total Bathrooms: 3
- Full Bathrooms: 2
- Half Bathrooms: 1
- Main Floor Baths: 1
Exterior
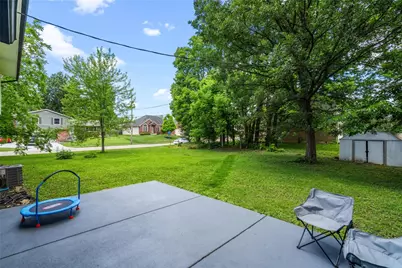
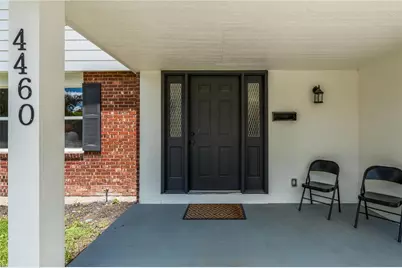
- Exterior Features: Porch, Patio, Storage
- Porch/Patio/Deck: Patio, Porch
Parking
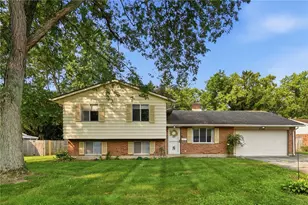
- Garage: Yes
- Attached garage: Yes
- Garage Spaces: 2
- Parking Features: Attached, Garage, Two Car Garage, Garage Door Opener
Location
- County: Montgomery
- Subdivision: Forest Rdg 03 Sec 04
School Information
- Elem School District: Mad River
- Midd School District: Mad River
- High School District: Mad River
Community
- Association: Yes
- Assoc. Name: Community Mgt Soluntions
- Assoc. Fees Include: Clubhouse, Playground, Pool(s), Tennis Courts
Heating & Cooling
- Central air: Yes
- Air Conditioning: Yes
- Cooling Type: Central Air
- Heating Type: Forced Air, Natural Gas
Utilities
- Water: Public
- Utility Description: Natural Gas Available, Sewer Available, Water Available
Structural Information
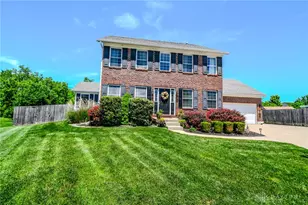
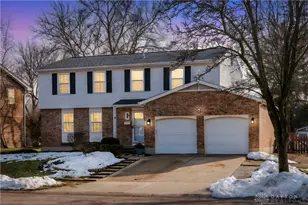
- Architectural Style: Saltbox
- Construction: Brick, Vinyl Siding
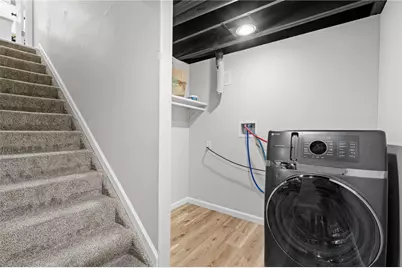
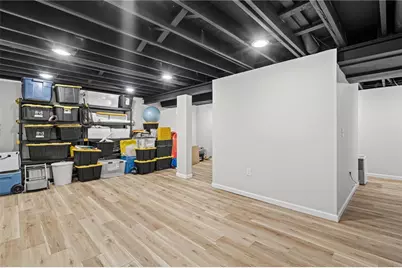
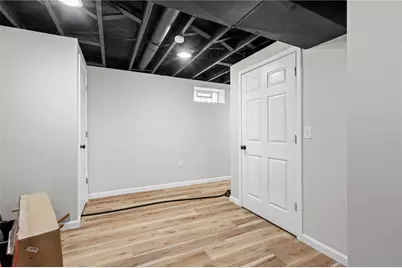
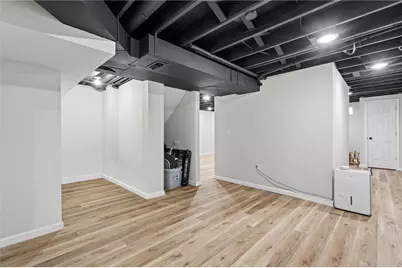
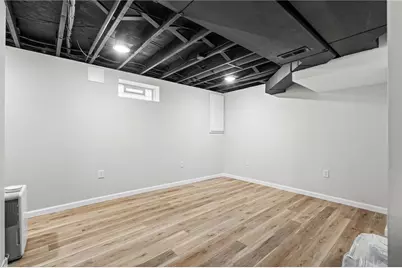
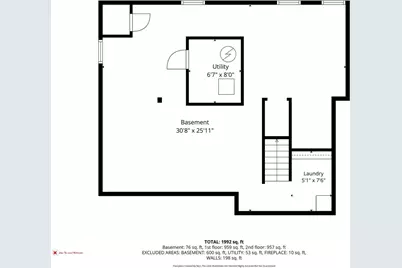
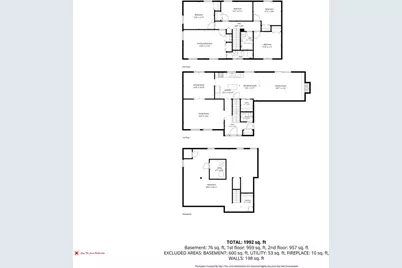
- Basement: Yes
- Basement Desc.: Full, Finished
- Windows: Double Hung, Double Pane Windows, Vinyl
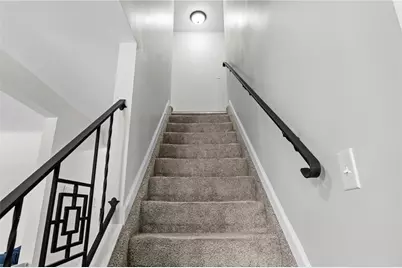
- Stories/Levels: 2
- Square Feet: 2,112
- Sq. Ft. Source: Assessor
- Living Area: 2,112 Sq. Ft.
- Year Built: 1970
Additional Structures
- Other Structures: Shed(s)
Lot Features
- Lot Size (Acres): 0.3
- Lot Size (Sq. Ft.): 13,068
- Lot Size: 13068
- Lot Size Source: Assessor
- Lot Dimensions: See Auditor Site
- Zoning: Residential
Financial Considerations
- For Sale/Rent/Lease: For Sale
- Association Fee: $428
- Assoc Fee Freq.: Annually
- Terms: Conventional, FHA, Other, VA Loan
Disclosures and Reports
- Legal Description: 344 FOREST RIDGE 3 SEC 4
- Property ID: I39-00318-0034
Listed by Glasshouse Realty Group (937) 416-1587, Teresa M Gustafson (937) 451-9696