
This is a carousel with tiles that activate property listing cards. Use the previous and next buttons to navigate.
1/76
$349,900
This is a carousel with tiles that activate property listing cards. Use the previous and next buttons to navigate.
1/76
Property Description
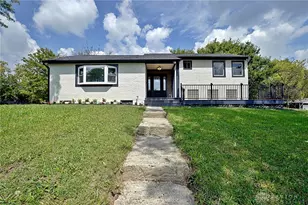
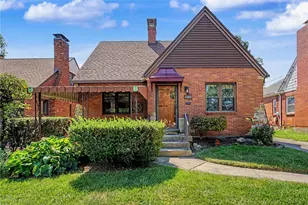
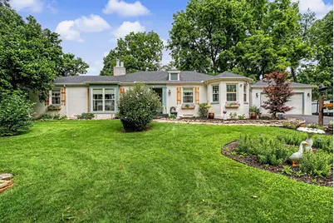
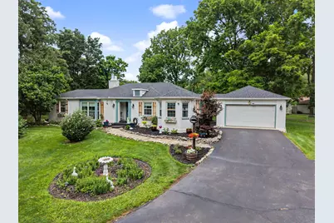
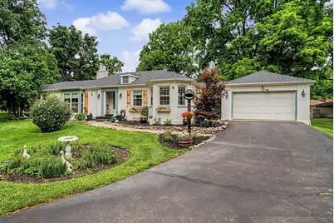
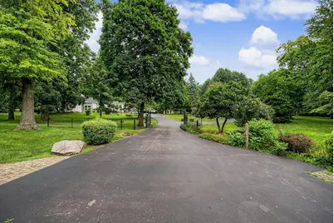
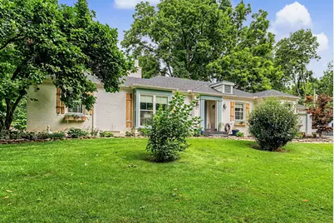
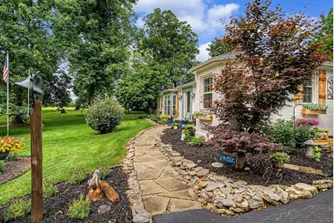
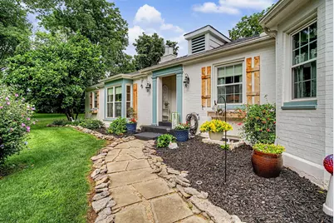
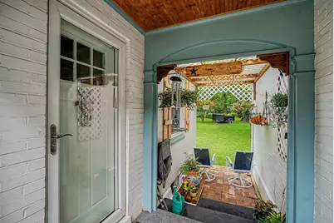
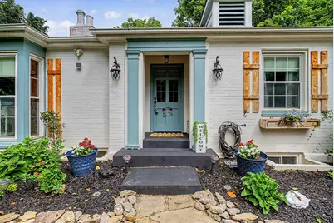
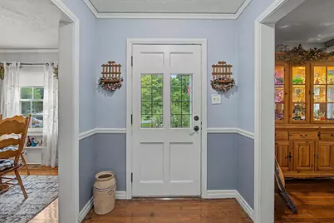
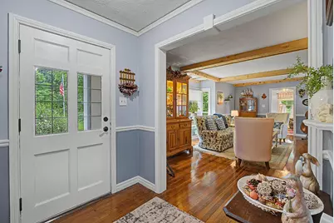
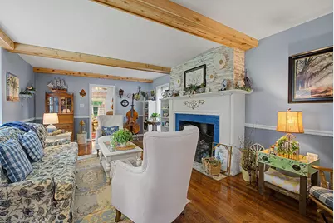
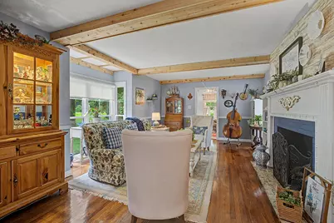
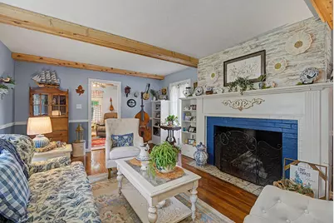
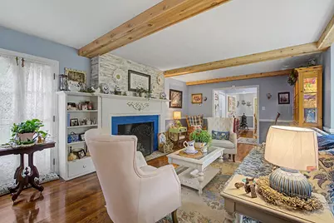
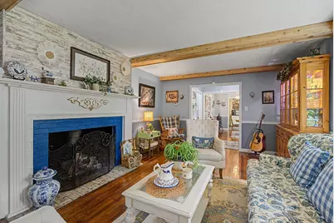
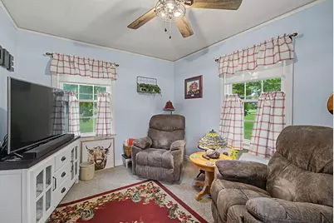
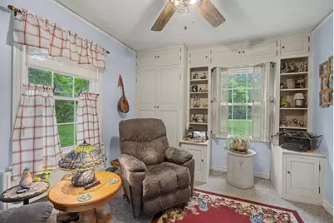
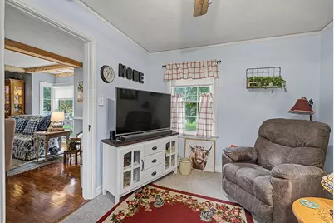
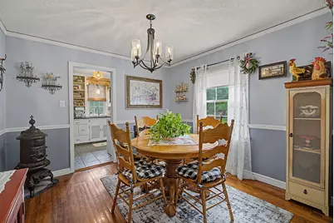
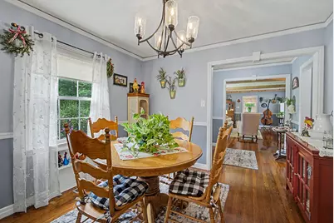
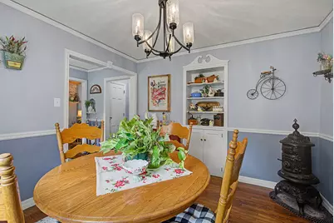
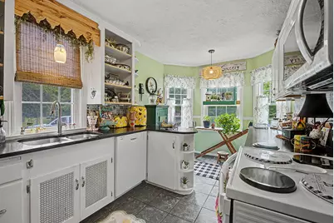
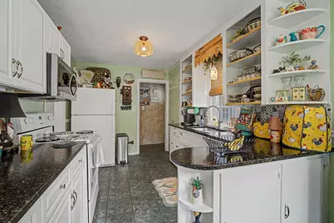
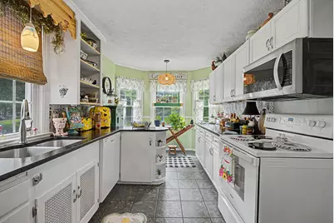
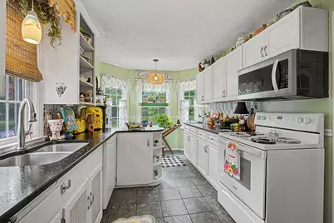
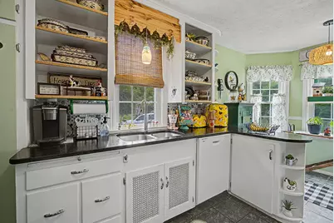
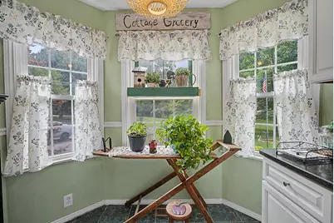
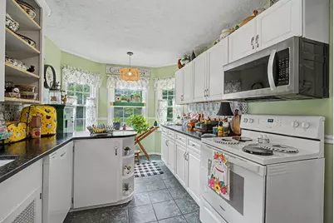
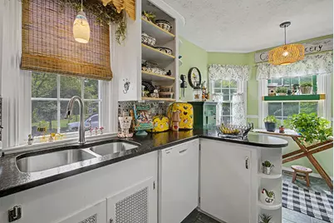
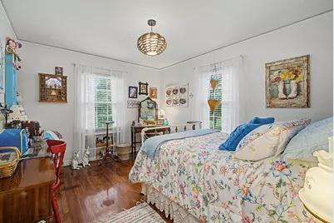
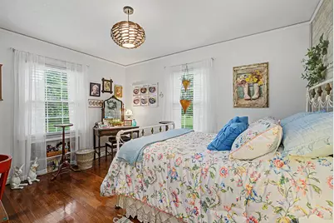
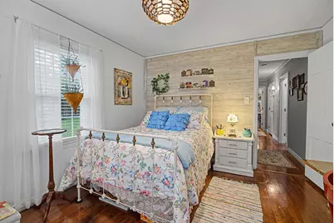
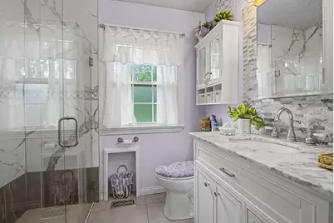
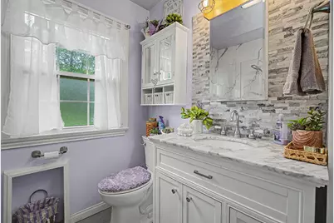
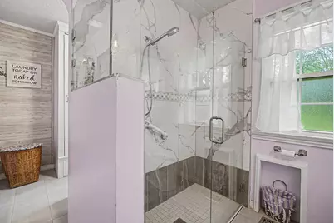
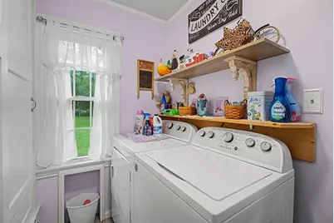
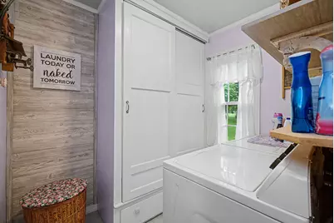
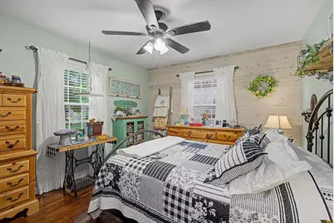
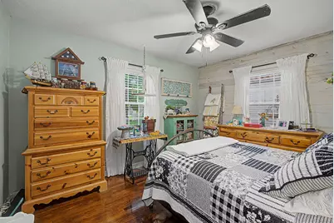
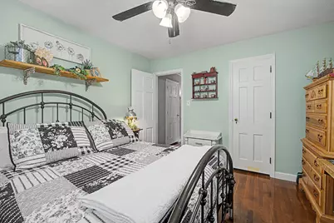
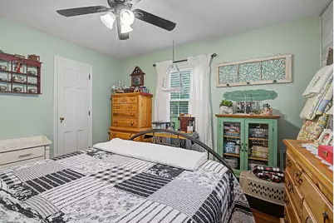
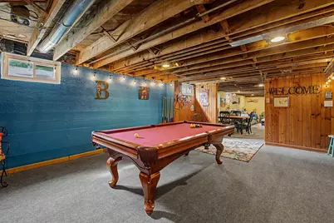
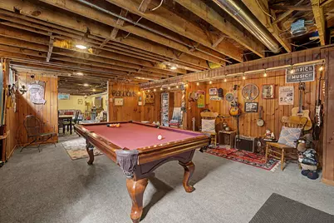
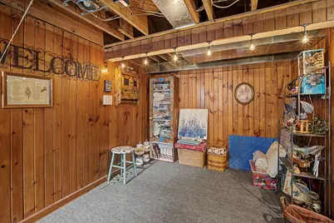
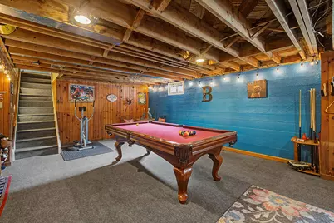
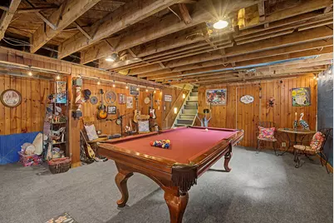
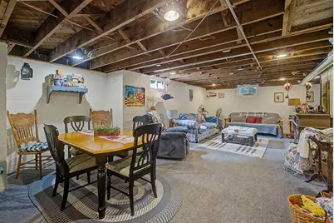
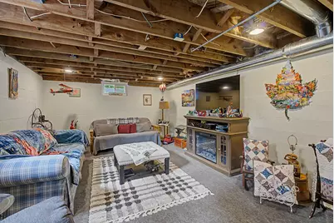
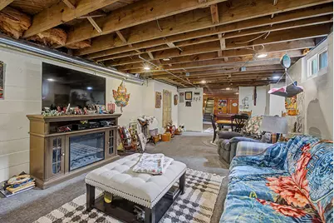
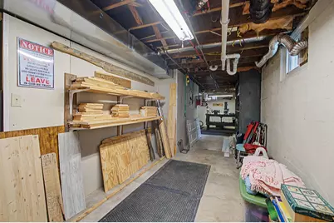
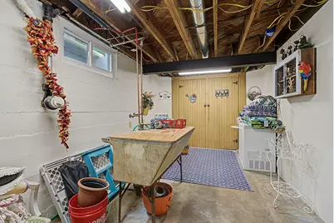
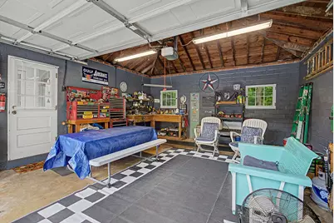
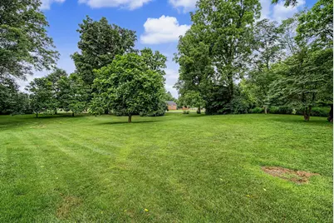
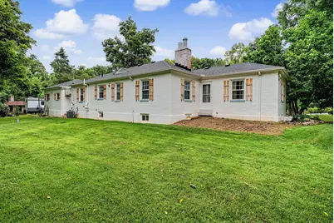
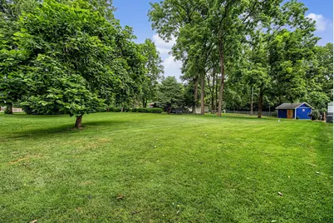
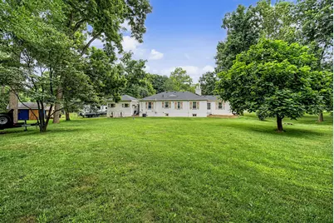
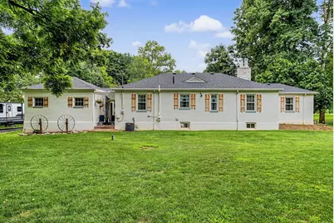
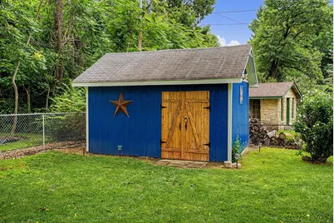
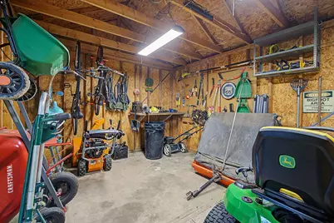
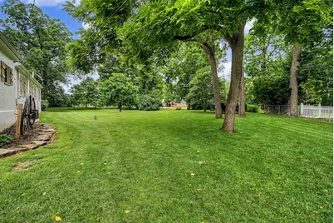
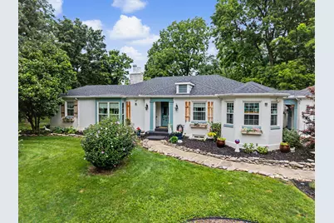
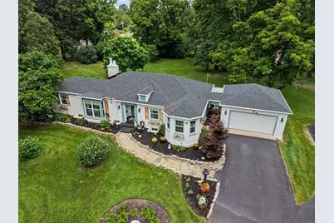
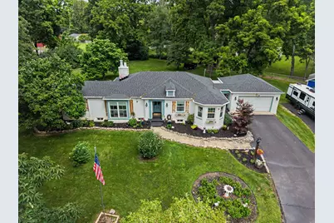
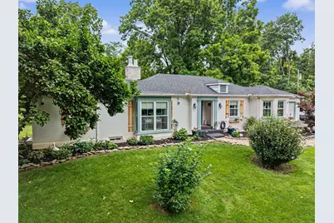
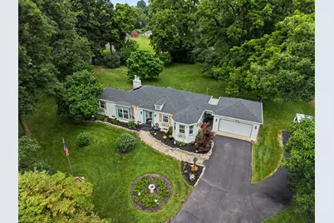
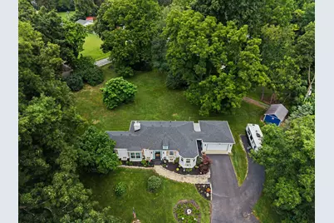
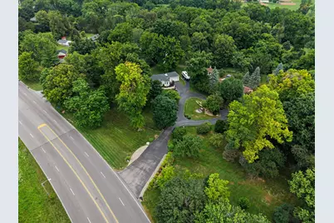
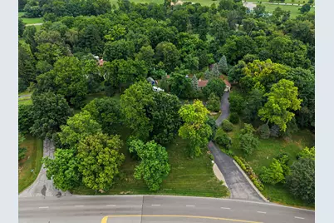
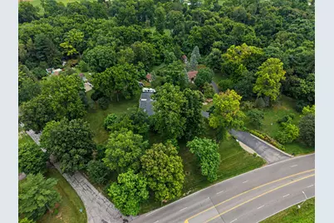
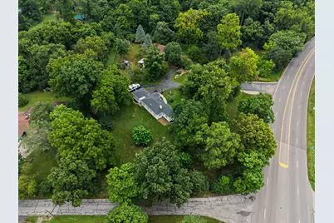
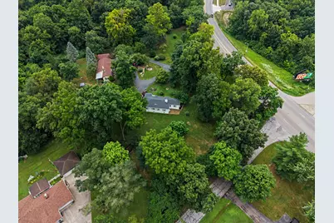
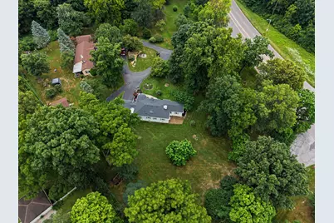
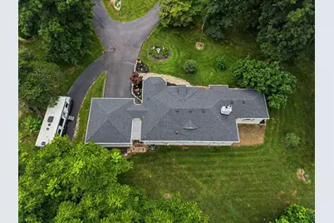
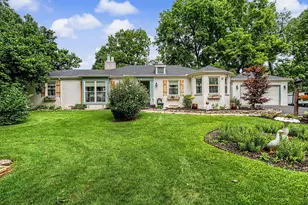
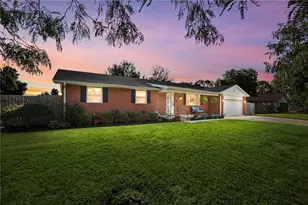
Nestled on 1.15 beautifully landscaped acres in the Mad River Local School District, this charming brick ranch offers approximately 2400 square feet of finished space, timeless character, thoughtful updates, and a picturesque park-like setting. Built in 1942, this one-story home is filled with warmth and craftsmanship, featuring hardwood floors throughout the main living areas and bedrooms, abundant natural light, and classic architectural details. Step inside to find a spacious living room with a fireplace, large bay window, and hardwood flooring. Just off the living room is a versatile third bedroom, currently used as a den, complete with built-in shelving. The formal dining room showcases crown molding and additional built-ins, creating an inviting space for gatherings. The fully equipped kitchen includes all appliances and provides convenient access to both the attached two-car garage through the enclosed breezeway and the full basement. The main level also offers two additional bedrooms, a full bathroom, and the convenience of first-floor laundry. Downstairs, the partially finished basement provides generous recreation space, while the unfinished area offers an excellent workshop or storage area. Outside, the professionally maintained grounds are filled with mature trees, established perennial gardens, and exceptional curb appeal. A 12' x 16' storage shed with electric provides additional flexibility for hobbies or storage. The attached garage is connected by a breezeway, offering a comfortable space to enjoy views of both the front and rear of the property. This well-maintained property offers the perfect blend of character, functionality, and outdoor beauty, all within a peaceful setting that feels like your own private park.
Full Property Details
Full Property Details for 4719 Needmore Rd
General
- Price: $349,900
- Taxes: $1,628 (2025)
- Status: Active
- Type: Single Family
- Source: 507
- MLS ID: 1047342
- Updated: 7/30/2026
- Added to Site: 8 day(s) ago
Interior
- Interior Features: Ceiling Fan(s)
- Fireplace: Yes
- Fireplace(s): Gas, One Fireplace
- Appliances: Dishwasher, Microwave, Range
- Flooring: Hardwood
Rooms
Bathrooms
- Total Bathrooms: 1
- Full Bathrooms: 1
Bedrooms
- Total Bedrooms: 3
Exterior
- Porch/Patio/Deck: Porch
Parking
- Garage: Yes
- Attached garage: Yes
- Garage Spaces: 2
- Parking Features: Attached, Garage Door Opener
Location
- Area: 530 Other Montgomery County
- County: Montgomery
- Township: Inside City Limits
- Development Name: Mrs
- Subdivision: Mrs
- Driving Directions: Brandt Pike to W on Needmore Rd. Property on right. Enter through gate (will be open).
School Information
- School District: 5706 Mad River LSD
- High School District: 5706 Mad River LSD
Heating & Cooling
- Central air: Yes
- Air Conditioning: Yes
- Cooling Type: Central Air
- Heating Type: Forced Air, Natural Gas
Utilities
- Sewer: Septic Tank
- Water: Well
- Well: Yes
- Utility Description: Natural Gas Connected
Structural Information
- Architectural Style: Ranch
- Structure Type: House
- Exterior Const.: Brick
- Basement: Yes
- Basement Desc.: Full, Partially Finished
- Foundation: Block
- Square Feet: 1,499
- Year Built: 1942
Additional Structures
- Other Structures: Shed(s)
Lot Features
- Lot Size (Acres): 1.15
- Lot Size (Sq. Ft.): 50,094
- Lot Dimensions: 1.15 acres
- Lot Features: Residential Lot
- Zoning: Residential
Financial Considerations
- Tax Amount: $1,628
- Tax Year: 2025
- Terms: Cash, Conventional, FHA, VA Loan
Disclosures and Reports
- Property ID: I39008020037
Listed by Sara Foulk
Get Pre-Approved Today
Schools
Schools serving 4719 Needmore Rd
School District:Mad River Local School District
| Name | Grades | Distance |
|---|---|---|
Brantwood Elementary School 4350 Schwinn Drive, Dayton, OH 45404 | K-4 | 0.7 mi |
Mad River Middle School 1801 Harshman Road, Dayton, OH 45424 | 7-8 | 1.8 mi |
Stebbins High School 1900 Harshman Road, Dayton, OH 45424 | 9-12 | 1.6 mi |
Disclaimer:
School attendance boundaries provided by ATTOM Data Solutions and are for reference only. Contact the school directly to verify enrollment eligibility.
Price & Sales History for 4719 Needmore Rd
Date
Details
Price
Change
Source
7/28/2026
Listed
$349,900
72.36%
MLS
7/29/2022
Sold
$203,000
—
Public Record
Disclaimer: Historical sales information is derived from public records provided by the county offices. Information is not guaranteed and should be independently verified.
Tax History
Tax History for 4719 Needmore Rd
Year
Property Taxes
Change
Tax Assessment
Change
2025
$3,257
6%
$63,820
—
2024
$3,079
2%
$63,820
—
2023
$3,023
8%
$63,820
44%
2022
$2,807
8%
$44,330
—
2019
$2,596
—
$44,330
24%
2019
$2,596
—
$35,860
—
2018
$2,601
-3%
$35,860
—
2017
$2,672
-1%
$35,860
2%
2016
$2,704
-1%
$35,230
—
2015
$2,736
-2%
$35,230
—
2014
$2,799
16%
$35,228
2%
2013
$2,414
—
$34,475
—
Disclaimer: Historical tax information is derived from public records provided by the county offices. Information is not guaranteed and should be independently verified.
Estimate the Cost
Estimate the Cost for 4719 Needmore Rd
4719 Needmore Road, Dayton, OH 45424 (MLS# 1047342) is a Single Family property with 3 bedrooms and 1 full bathroom. 4719 Needmore Road is currently listed for $349,900 and was received on July 28, 2026. Want to learn more about 4719 Needmore Road? Do you have questions about finding other Single Family real estate for sale in Dayton? You can browse all Dayton real estate or contact a Coldwell Banker agent to request more information.