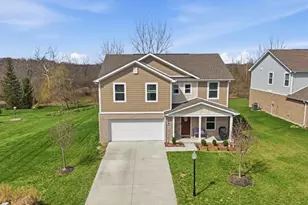
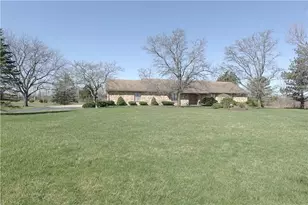
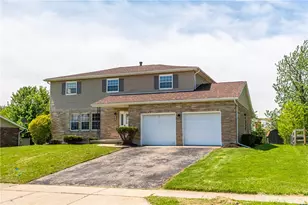
This is a carousel with tiles that activate property listing cards. Use the previous and next buttons to navigate.
1/50
$319,900
This is a carousel with tiles that activate property listing cards. Use the previous and next buttons to navigate.
1/50
Property Description
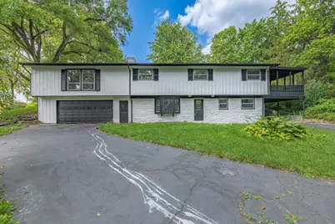
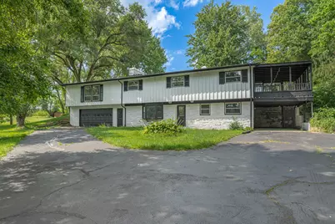
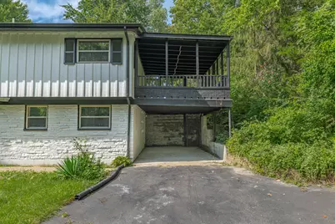
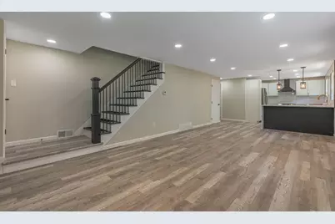
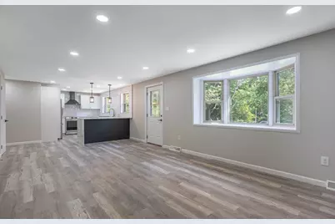
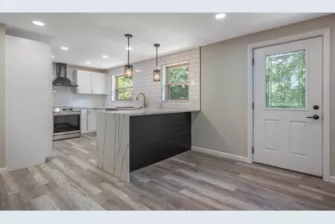
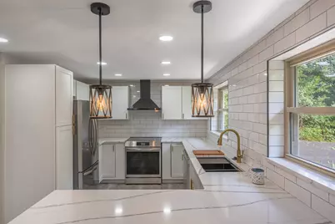
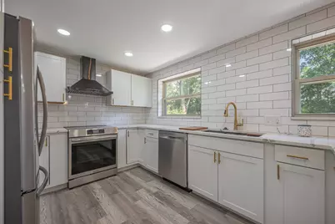
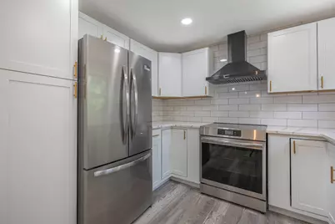
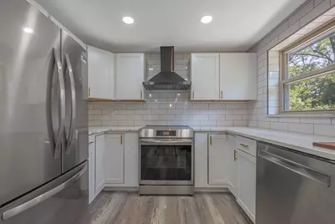
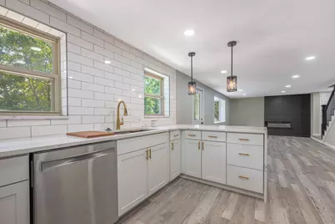
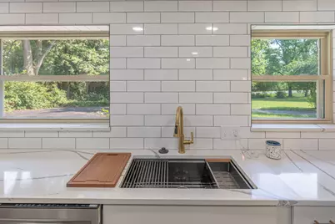
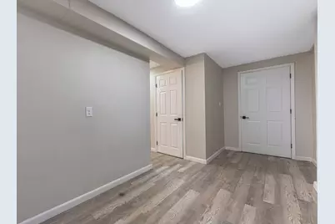
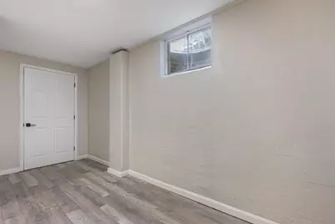
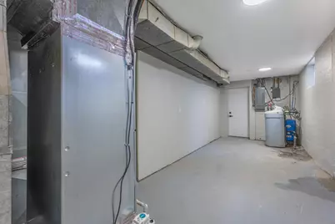
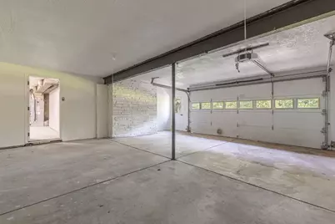
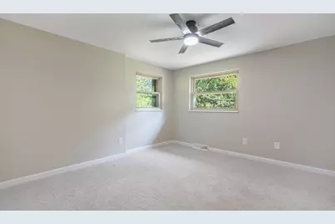
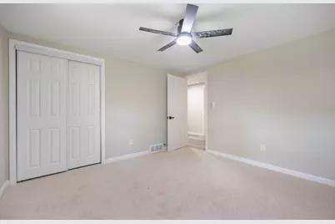
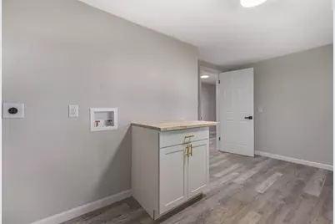
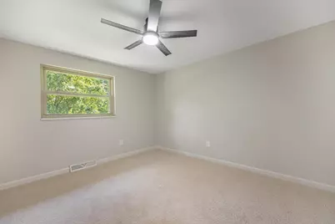
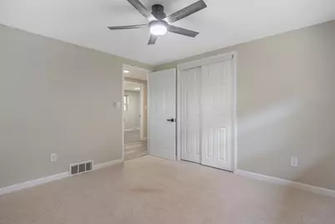
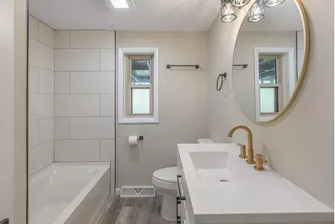
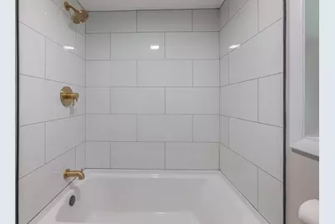
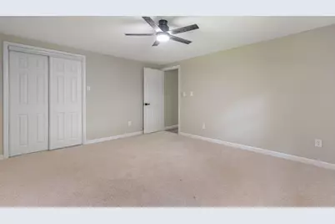
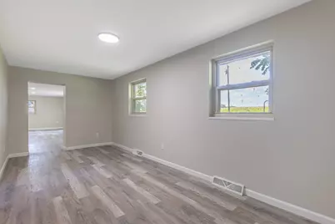
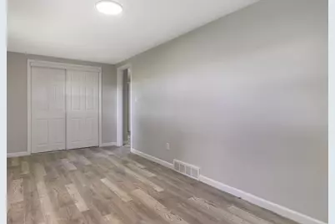
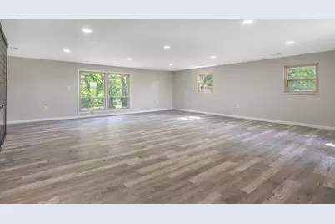
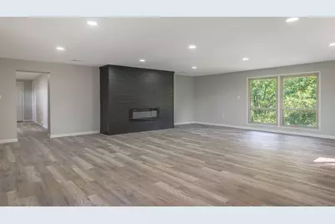
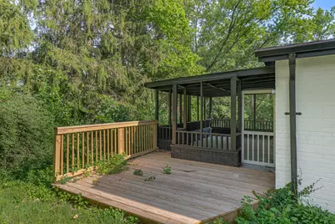
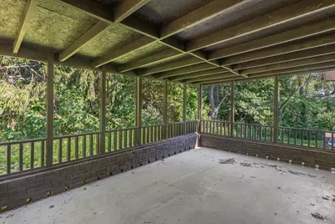
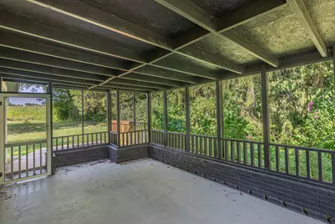
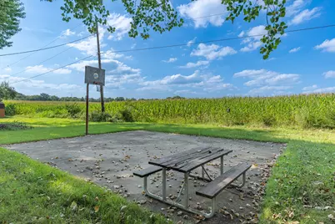
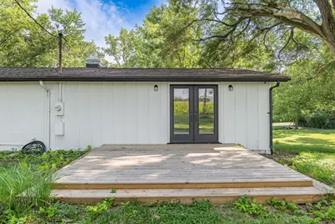
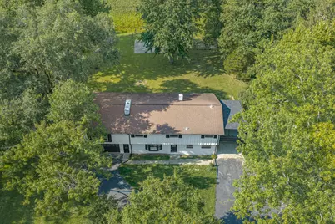
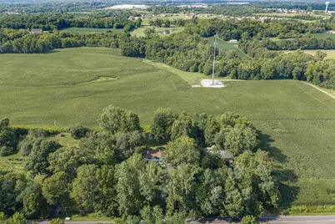
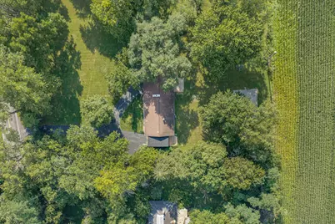
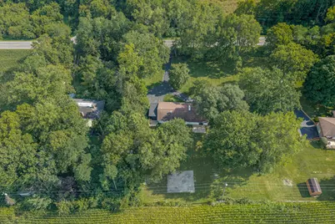
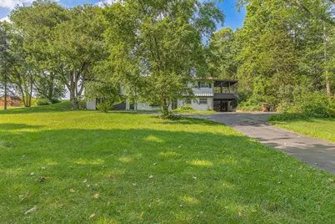
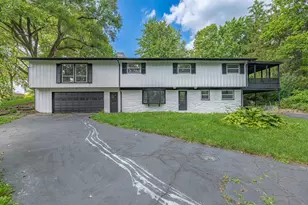
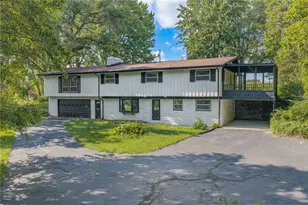
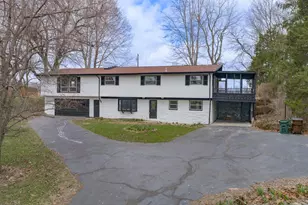
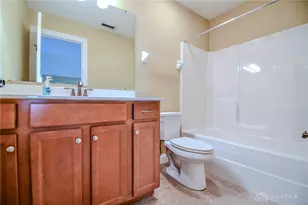
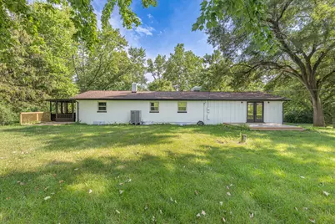
Truly remarkable, fully restored and move in ready home situated in a country setting. 3,000-acre Sycamore Woods State Park at 4675 N. Diamond Mill Road, Trotwood, Ohio offers horseback riding, hiking, hunting, and group camping. If you are looking for a modern home with fine finishes, you found it. Kitchen has been completely gutter and comes with high end cabinets, granite, gold finishes and a stainless steel appliance package. The kitchen is paired well with a peninsula for bar seating and an abundance of cabinets. This is truly a cooks dream kitchen. The kitchen is married to the living room with a gorgeous fireplace and accent wall. Off of the living room there is a fully remodeled full bathroom with a corner shower. Rec room walks you out on to the covered patio offering gorgeous views of the front and back yard and 1 of 2 back yard decks. Massive laundry / storage and utility room are perfect for seasonal decor and other storage / work shop. Large 2 car garage perfect for a work shop / storage. Second floor offers has an unbelievably large great room measuring over 750+ sq ft! This the perfect room for hosting large gatherings. The 3 bedrooms and office space provide generous space and comfort. The second bathroom has been completely remodeled and comes with a bath tub as well as custom tile work. Back yard comes equipped with a 1/2 court basketball court and there are no rear neighbors! Convenient location with easy access to major shopping as well as I-70. Other upgrades include brand new heat pump unit (heating and cooling), water heater, lots of plumbing and electric upgrades including new can lighting, ceilings fans. Roof and windows are 6 years old. Modern lvp flooring and black and white design, neutral colors with an abundance of natural light from every window. There are also 2 electric fireplaces for extra cozy comfort. Black iron railings for the stair case for a modern look. Don't wait. 2nd parcel to convey 0.31 ac for 0.97 ac total lot size.
Full Property Details
Full Property Details for 5125 Shiloh Springs Rd
General
- Price: $319,900
- Taxes: $1,450 (2024)
- Status: Active
- Type: Single Family
- Source: 507
- MLS ID: 1042850
- Updated: 8/18/2026
- Added to Site: 112 day(s) ago
Interior
- Number of Rooms: 9
- Interior Features: Ceiling Fan(s)
- Fireplace: Yes
- Fireplace(s): Decorative
- Appliances: Range, Refrigerator
- Flooring: Carpet, Laminate
Rooms
Bathrooms
- Total Bathrooms: 2
- Full Bathrooms: 2
Bedrooms
- Total Bedrooms: 3
Exterior
- Porch/Patio/Deck: Patio, Deck
Parking
- Garage: Yes
- Attached garage: Yes
- Garage Spaces: 2
- Parking Features: Attached, Workshop in Garage
Location
- Area: 503 Englewood-Union
- County: Montgomery
- Township: Trotwood
- Development Name: Mooridge
- Subdivision: Mooridge
- Driving Directions: ST RT 35 to N Union Rd to Shiloh Springs Rd
School Information
- School District: 5712 Trotwood-Madison CSD
- High School District: 5712 Trotwood-Madison CSD
Heating & Cooling
- Air Conditioning: Yes
- Cooling Type: Heat Pump
- Heating Type: Forced Air, Heat Pump
Utilities
- Sewer: Septic Tank
- Water: Well
- Well: Yes
Structural Information
- Exterior Const.: Aluminum Siding, Stone
- Basement Desc.: None
- Foundation: Slab
- Square Feet: 2,944
- Year Built: 1960
Lot Features
- Lot Size (Acres): 0.97
- Lot Size (Sq. Ft.): 42,253.2
- Lot Dimensions: irregular
- Lot Features: Residential Lot
- Zoning: Residential
Financial Considerations
- Tax Amount: $1,450
- Tax Year: 2024
- Terms: Cash, Conventional, FHA, Rural Housing Service, VA Loan
Disclosures and Reports
- Special Conditions: Seller is Relative
- Property ID: H33009110007
Listed by Arthur Solomon and Cassandra Solomon

Get Pre-Approved Today
Schools
Schools serving 5125 Shiloh Springs Rd
School District:Trotwood-Madison City School District
| Name | Grades | Distance |
|---|---|---|
Trotwood-Madison High School 4440 North Union Road, Trotwood, OH 45426 | 9-12 | 1.4 mi |
Disclaimer:
School attendance boundaries provided by ATTOM Data Solutions and are for reference only. Contact the school directly to verify enrollment eligibility.
Price & Sales History for 5125 Shiloh Springs Rd
Date
Details
Price
Change
Source
8/18/2026
Price Reduced
$319,900
-3.03%
MLS
7/15/2026
Price Reduced
$329,900
-2.94%
MLS
6/17/2026
Price Reduced
$339,900
-2.86%
MLS
6/06/2026
Price Reduced
$349,900
-5.41%
MLS
4/14/2026
Price Reduced
$369,900
-1.33%
MLS
3/04/2026
Price Reduced
$374,900
-1.32%
MLS
1/28/2026
Price Reduced
$379,900
-2.56%
MLS
1/16/2026
Price Reduced
$389,900
-2.5%
MLS
12/22/2025
Price Reduced
$399,900
-6.98%
MLS
12/06/2025
Listed
$429,900
152.88%
MLS
8/13/2025
Sold
$170,000
—
Public Record
Disclaimer: Historical sales information is derived from public records provided by the county offices. Information is not guaranteed and should be independently verified.
Tax History
Tax History for 5125 Shiloh Springs Rd
Year
Property Taxes
Change
Tax Assessment
Change
2025
$3,679
25%
$54,270
—
2024
$2,951
1%
$54,270
—
2023
$2,923
9%
$54,270
32%
2022
$2,690
16%
$41,050
—
2019
$2,316
—
$41,050
22%
2019
$2,316
—
$33,580
—
2018
$2,319
1%
$33,580
—
2017
$2,304
12%
$33,580
9%
2016
$2,051
—
$30,840
—
2015
$2,050
-27%
$30,840
—
2014
$2,807
-21%
$30,842
-24%
2013
$3,566
—
$40,625
—
Disclaimer: Historical tax information is derived from public records provided by the county offices. Information is not guaranteed and should be independently verified.
Estimate the Cost
Estimate the Cost for 5125 Shiloh Springs Rd
5125 Shiloh Springs Road, Dayton, OH 45426 (MLS# 1042850) is a Single Family property with 3 bedrooms and 2 full bathrooms. 5125 Shiloh Springs Road is currently listed for $319,900 and was received on May 16, 2026. Want to learn more about 5125 Shiloh Springs Road? Do you have questions about finding other Single Family real estate for sale in Dayton? You can browse all Dayton real estate or contact a Coldwell Banker agent to request more information.