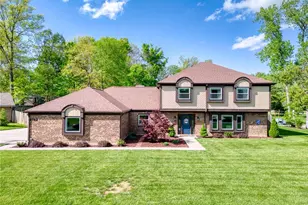
Full Property Details for 7128 Hunters Creek Dr
General
- Price: $496,000
- HOA FEE: $283/month
- HOA FEE FREQ.: Quarterly
- Status: Active
- Type: Single Family
- Source: 506
- MLS ID: 965712
- Updated: 9/21/2026
- Added to Site: 51 day(s) ago
Interior
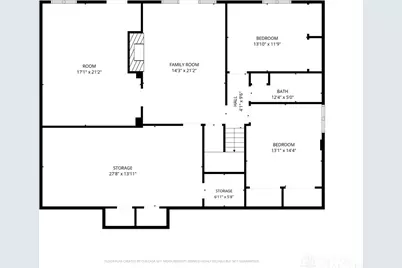
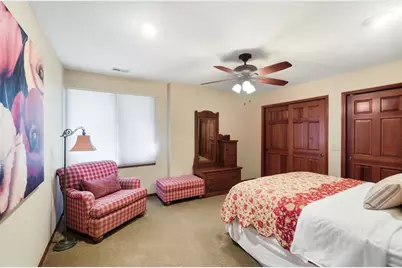
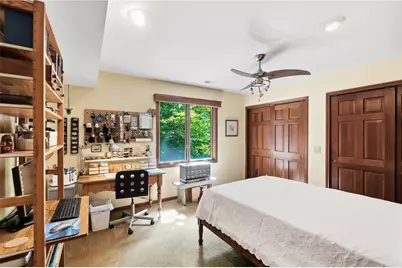
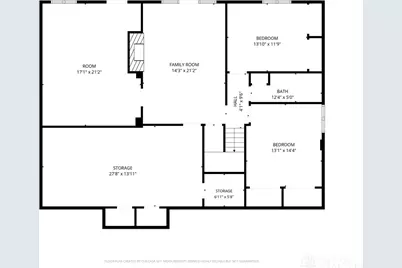
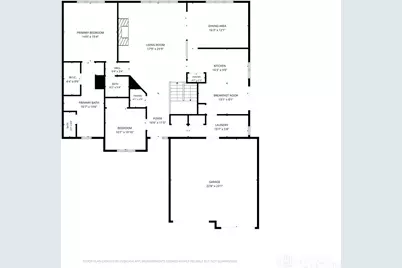
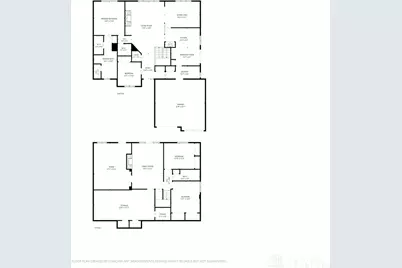
- Number of Rooms: 13
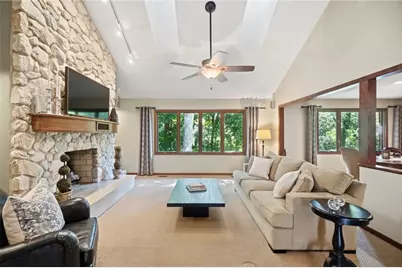
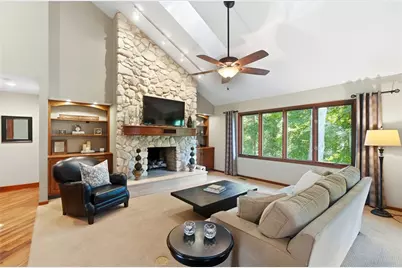
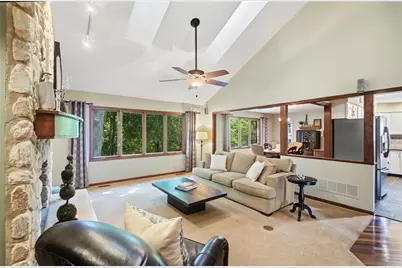
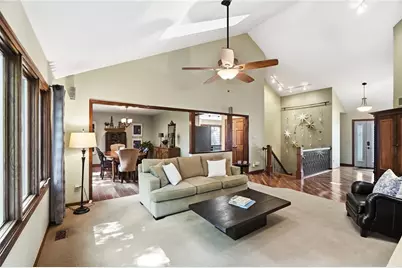
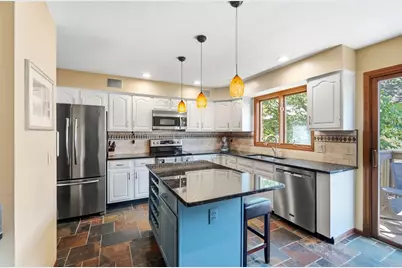
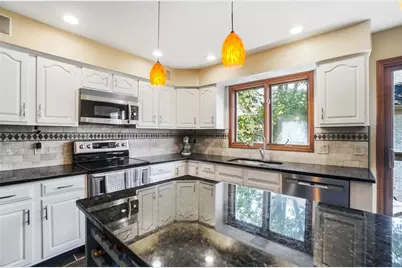
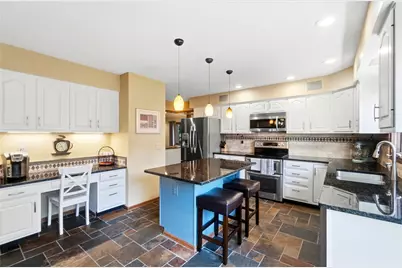
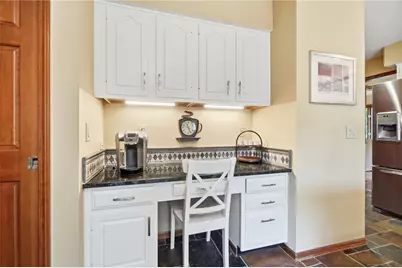
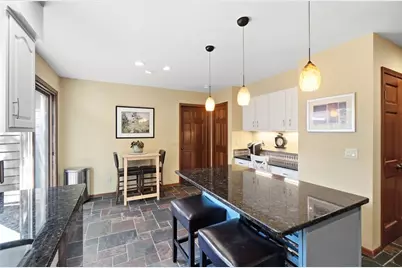
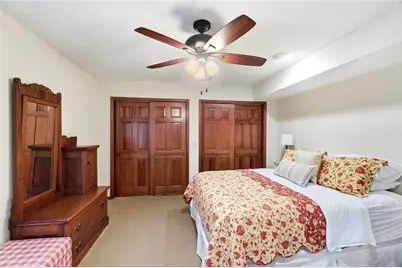
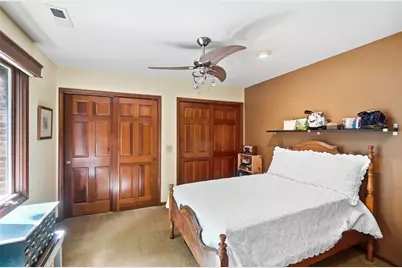
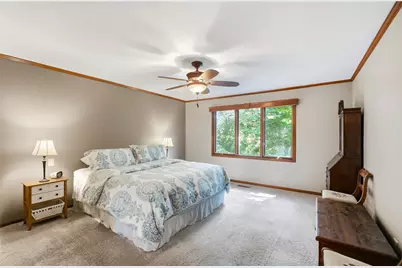
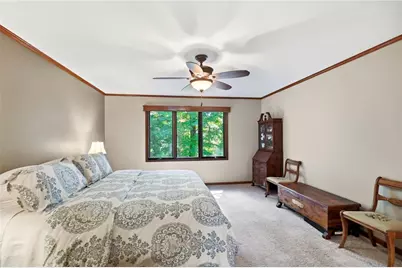
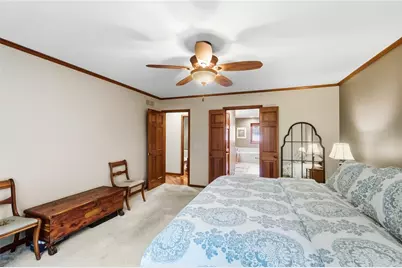
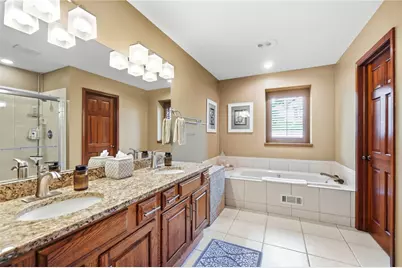
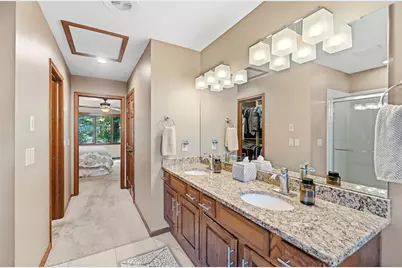
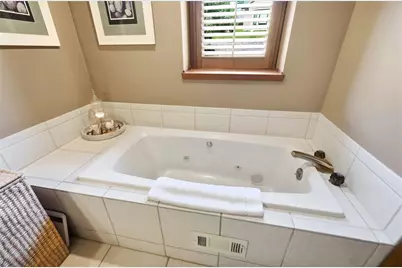
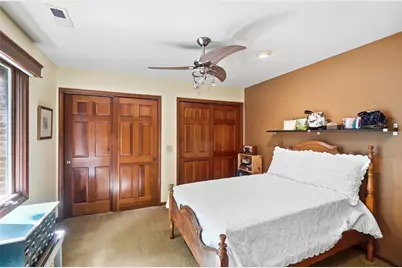
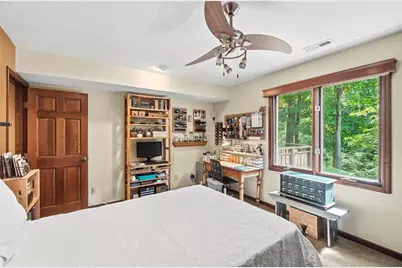
- Interior Features: Ceiling Fan(s), Cathedral Ceiling(s), Granite Counters, High Speed Internet, Jetted Tub, Kitchen Island, Pantry, Walk-In Closet(s)
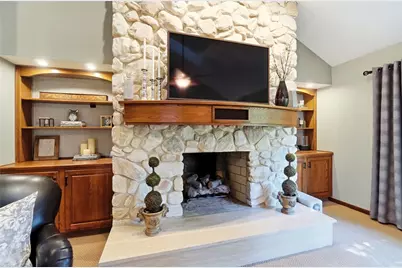
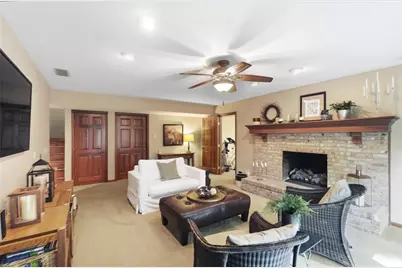
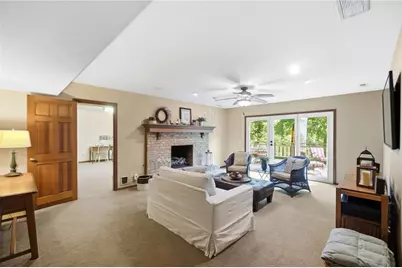
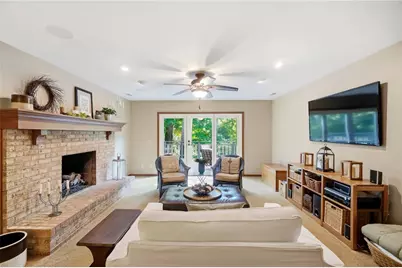
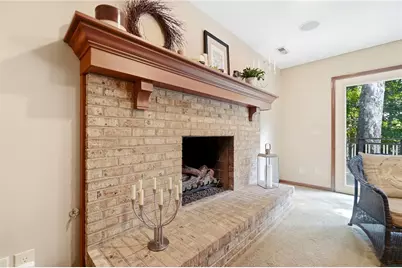
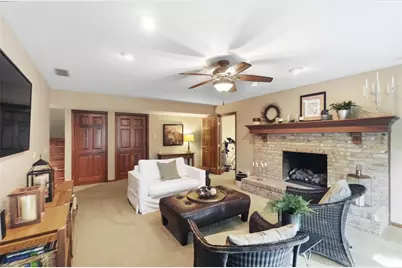
- Fireplace: Yes
- Number of Fireplaces: 2
- Fireplace(s): Two, Gas
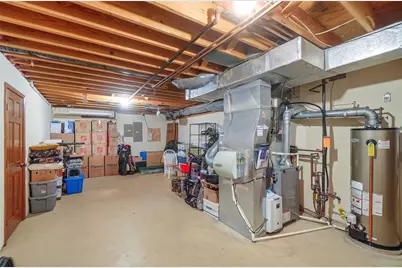
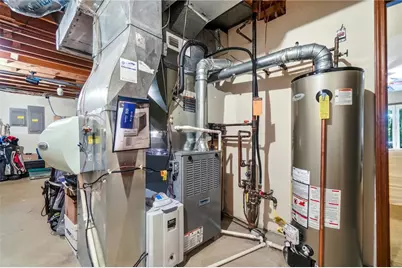
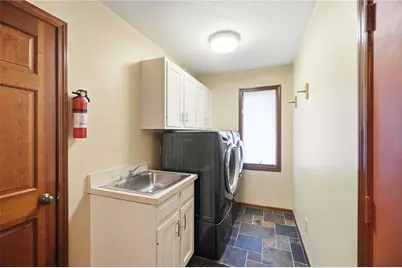
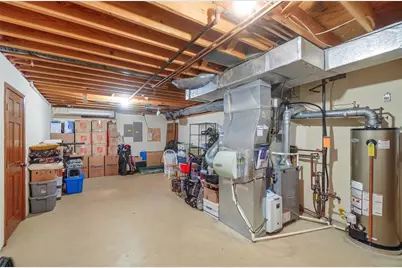
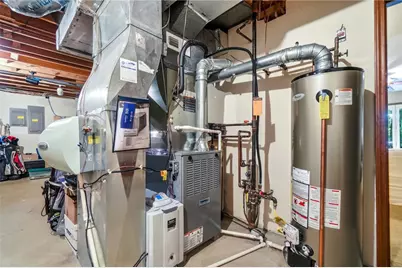
- Appliances: Dryer, Dishwasher, Microwave, Range, Refrigerator, Washer, Gas Water Heater, Humidifier
Rooms
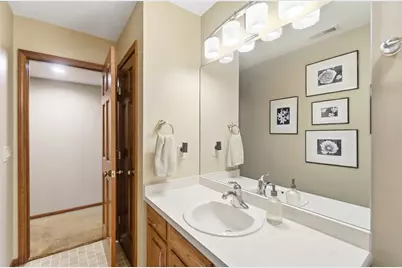
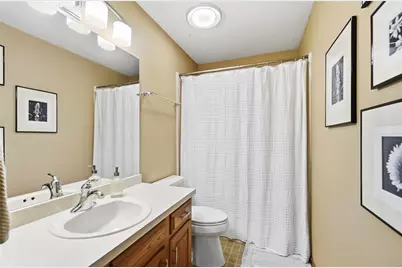
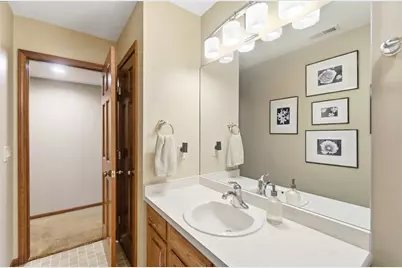
- Total Bathrooms: 3
- Full Bathrooms: 2
- Half Bathrooms: 1
- Main Floor Baths: 2
Additional Information
- Security/Safety: Gated Community, Smoke Detector(s)
Exterior
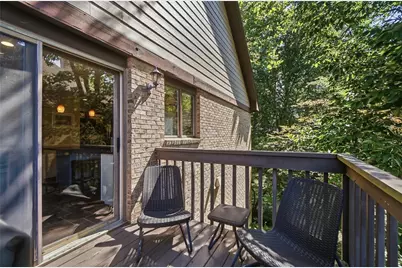
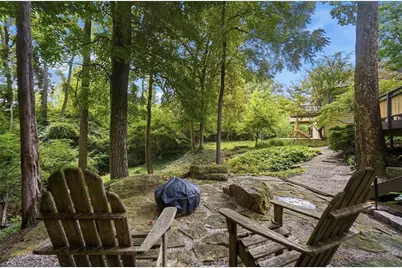
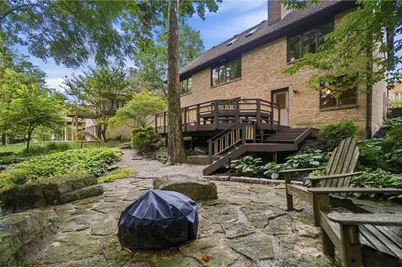
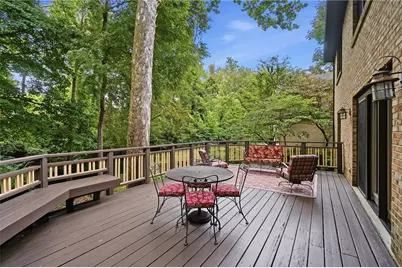
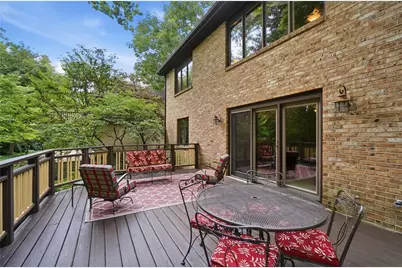
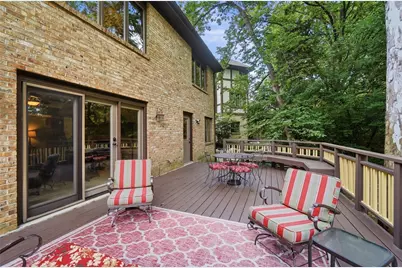
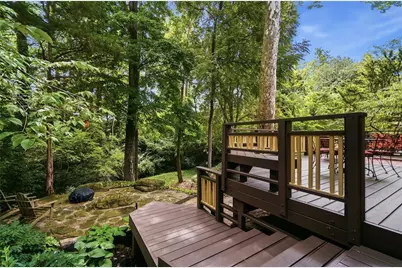
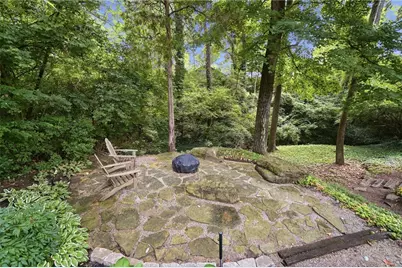
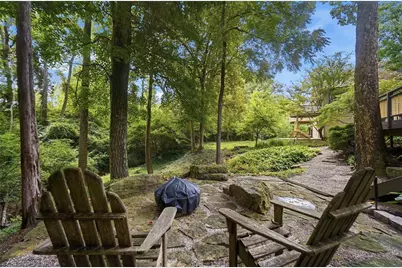
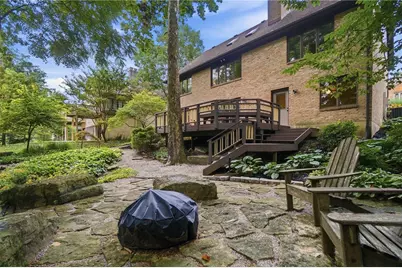
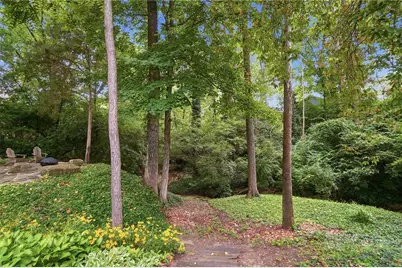
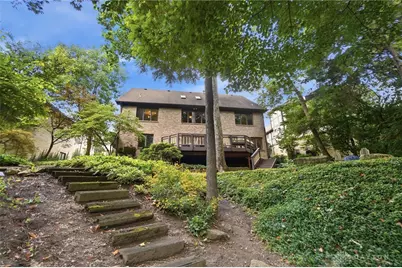
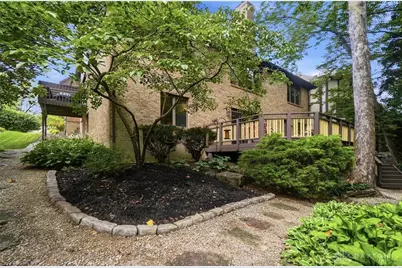
- Exterior Features: Deck, Sprinkler/Irrigation
- Porch/Patio/Deck: Deck
Parking
- Garage: Yes
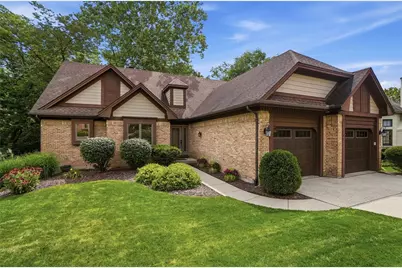
- Garage Spaces: 2
- Parking Features: Garage, Two Car Garage, Garage Door Opener, Storage
Location
- County: Montgomery
- Subdivision: Mad River Hills
School Information
- Elem School District: Centerville
- Midd School District: Centerville
- High School District: Centerville
Community
- Gated community: Yes
- Association: Yes
- Assoc. Name: Turner Property Services Group
- Assoc. Fees Include: Association Management, Maintenance Grounds, Pool(s), Snow Removal, Trash
Heating & Cooling
- Central air: Yes
- Air Conditioning: Yes
- Cooling Type: Central Air
- Heating Type: Forced Air, Natural Gas
Utilities
- Cable Available: Yes
- Utility Description: Cable Available
Structural Information
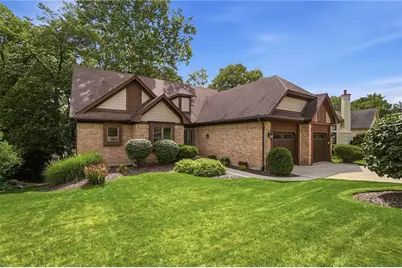
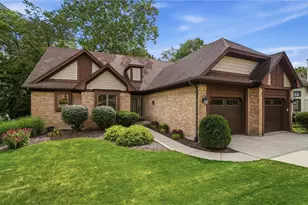
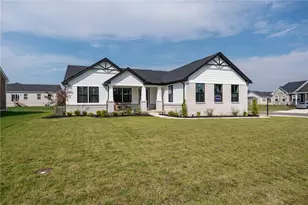
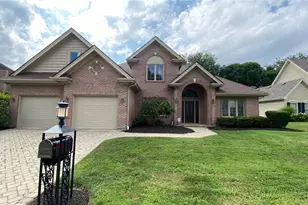
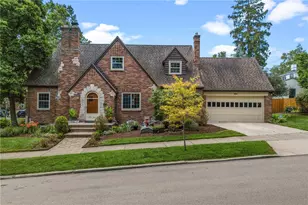
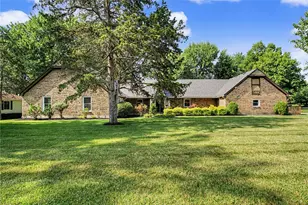
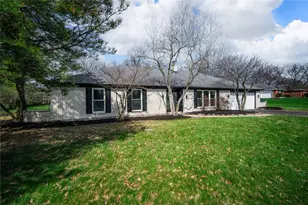
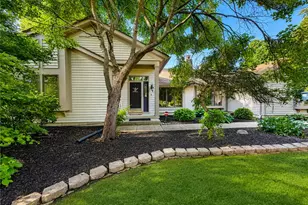
- Architectural Style: Ranch
- Construction: Brick
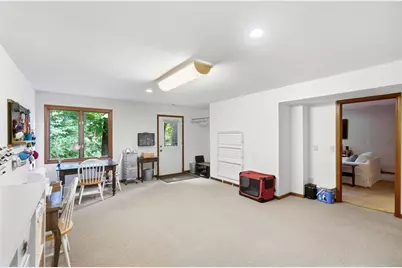
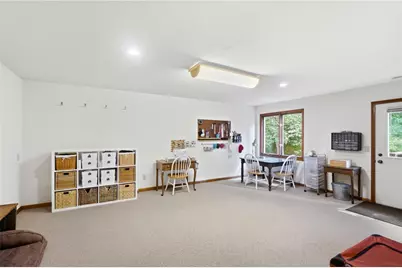
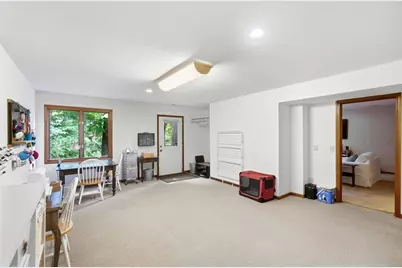
- Basement: Yes
- Basement Desc.: Full, Finished, Walk-Out Access
- Stories/Levels: 1
- Square Feet: 3,300
- Sq. Ft. Source: Assessor
- Living Area: 3,300 Sq. Ft.
- Year Built: 1987
Lot Features
- Lot Size (Acres): 0.22
- Lot Size (Sq. Ft.): 9,583
- Lot Size: 9583
- Lot Size Source: Assessor
- Lot Dimensions: 75 x 122
- Zoning: Residential
Financial Considerations
- For Sale/Rent/Lease: For Sale
- Association Fee: $850
- Assoc Fee Freq.: Quarterly
Disclosures and Reports
- Legal Description: 39 MAD RIVER HILLS
- Property ID: O67-28412-0013
Listed by Coldwell Banker Heritage (937) 890-2200, Michael Helton (937) 478-2703