
This is a carousel with tiles that activate property listing cards. Use the previous and next buttons to navigate.
1/1
$1,375,000
This is a carousel with tiles that activate property listing cards. Use the previous and next buttons to navigate.
1/1
Property Description
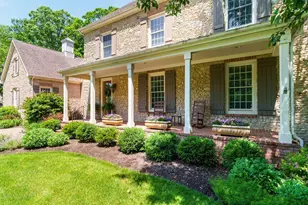
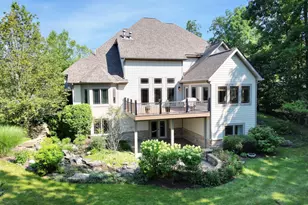
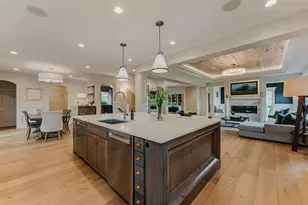
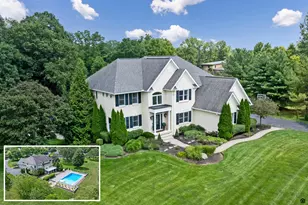
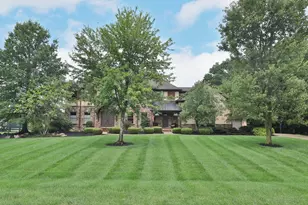
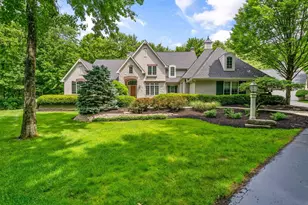
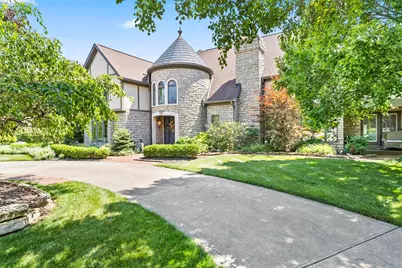
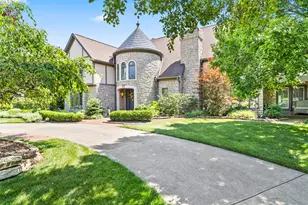
Nestled in the coveted Wingate Farms community, this stunning English county stucco home offers the perfect blend of privacy and convenience. Every detail has been carefully curated-from the elegant circular driveway- 3 car garage to the backyard oasis. The private fenced yard, party pavilion, towering pines for ultimate seclusion, extensive backyard lighting, irrigation system keeping everything lush and whole home generator just in case you lose power - you will never know. The main event in the back yard the 35,000 gallon pool with a patio paver surround, fire pit and lush garden spaces. inside, you are greeted by an open foyer and stunning bridal staircase. Off the entry a separate bedroom and full bathroom awaits for your extra guests. Step into the soaring great room with 30ft ceilings and a stone hearth that will take your breath away. The kitchen is a chefs dream with high end appliances sub-zero fridge, viking cooktop, prep sink and timeless cabinets. Enjoy meals in the separate dining section, relax by the gas fireplace in the living room, or get your work done in the office and library. Oh and not to mention the four seasons room has its own temperature control system to enjoy all year round. The up stairs owners suite is a true retreat- think hand carved head board, custom cabinetry, coffered ceilings, and a gas fireplace. Two full walk in closets, cedar storage, and a private balcony overlooking the back yard. The bathroom is pure spa bliss. Heated floors, marble shower with multiple shower heads, custom cabinetry, towel warmer and a fountain over the spa tub. Three additional bedrooms offer ample storage, sharing jack and Jill bathroom. Downstairs, the finished basement has it all from workout space, full bathroom, living room and bedroom plus plenty of storage. neighborhood amenities include shelter house with bathroom, 3 hole golf course, walking paths, pickle ball courts and private trash and storage space.
Full Property Details
Full Property Details for 1745 White Oak Dr
General
- Sold For: $1,375,000
- HOA FEE: $990
- Taxes: $18,849 (2025)
- Status: Closed
- Type: Single Family
- Source: Columbus_N_Greater_Ohio
- MLS ID: 226025691
- Added to Site: 37 day(s) ago
Interior
- Fireplace: Yes
- Fireplace(s): Gas Log, Gas Log
- Flooring: Wood, Carpet, Ceramic/Porcelain
Rooms
Bathrooms
- Total Bathrooms: 6
- Full Bathrooms: 4
- Half Bathrooms: 2
- Upper Floor Baths: 2
- Main - Full Baths: 1
- Main - 1/2 Baths: 1
- Lower - Full Baths: 1
Bedrooms
- Total Bedrooms: 6
Additional Information
- Pool: Yes
- Pool Description: Inground Pool, Inground Pool
Exterior
- Exterior Features: Balcony
Parking
- Garage: Yes
- Garage Spaces: 3
- Parking Features: Attached Garage, Side Load
Location
- County: Delaware
- Township: Liberty
- Development Name: Wingate Farms
School Information
- School District: OLENTANGY LSD 2104 DEL CO.
Community
- Community Features: Tennis Court(s), Basketball Court, Bike/Walk Path, Clubhouse, Golf Club, Sidewalk
- Association: Yes
- Home Owners Assn.: 1
- Assoc. Fees Include: Security, Trash, Snow Removal
Heating & Cooling
- Central air: Yes
- Air Conditioning: Yes
- Cooling Type: Central Air
- Heating Type: Forced Air
Utilities
- Sewer: Public Sewer
- Water: Public
Structural Information
- Basement: Yes
- Basement Desc.: Full
- Square Feet: 6,417
- Sq. Ft. Source: owner
- Living Area: 6,417 Sq. Ft.
- Finished Total: 6,417 Sq. Ft.
- Year Built: 1992
Lot Features
- Lot Size (Acres): 1.16
- Lot Size (Sq. Ft.): 50,529.6
- Lot Features: Wooded
Financial Considerations
- Price Per Sq. Ft.: $331.91
- Association Fee: Yes
- Association Fee: $990
- Tax Amount: $18,849
- Tax Year: 2025
Disclosures and Reports
- Special Conditions: Standard
- Property ID: 319-140-02-049-000
Get Pre-Approved Today
Schools
Schools serving 1745 White Oak Dr
School District:Olentangy Local School District
| Name | Grades | Distance |
|---|---|---|
Wyandot Run Elementary School 2800 Carriage road, Powell, OH 43065 | K-5 | 1.3 mi |
Olentangy Liberty Middle School 7940 Liberty Road North, Powell, OH 43065 | 6-8 | 1.2 mi |
Olentangy High School 675 Lewis Center Road, Lewis Center, OH 43035 | 9-12 | 2.7 mi |
Disclaimer:
School attendance boundaries provided by ATTOM Data Solutions and are for reference only. Contact the school directly to verify enrollment eligibility.
Price & Sales History for 1745 White Oak Dr
Date
Details
Price
Change
Source
8/21/2026
Sold
$1,375,000
-1.43%
MLS
7/18/2026
Listed
$1,395,000
—
MLS
Disclaimer: Historical sales information is derived from public records provided by the county offices. Information is not guaranteed and should be independently verified.
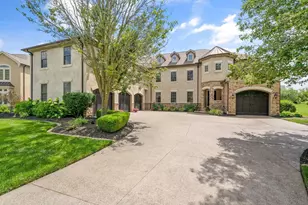
1745 White Oak Drive, Delaware, OH 43015 (MLS# 226025691) is a Single Family property that was sold at $1,375,000 on August 21, 2026. This property was sold by Karin Xander from our Polaris Regional Office.Want to learn more about 1745 White Oak Drive? Do you have questions about finding other Single Family real estate for sale in Delaware? You can browse all Delaware real estate or contact a Coldwell Banker agent to request more information.