
This is a carousel with tiles that activate property listing cards. Use the previous and next buttons to navigate.
1/1
$290,000
This is a carousel with tiles that activate property listing cards. Use the previous and next buttons to navigate.
1/1
Property Description
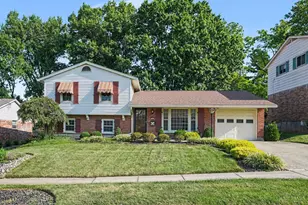
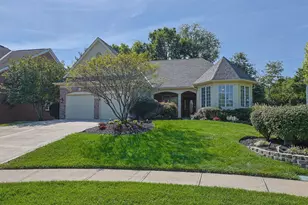
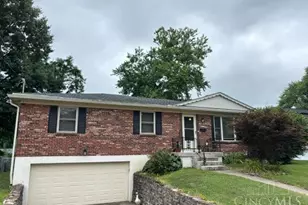
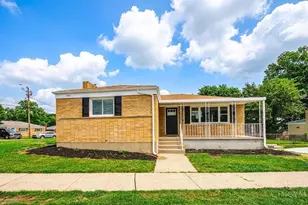
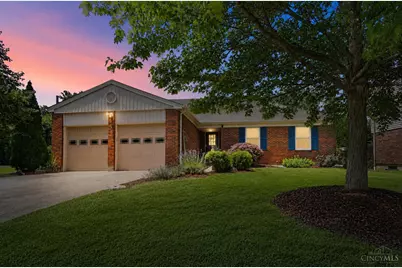
Any offers are due by 11am Sunday 6/21. Response time of 3pm 6/21 Welcome home to this beautifully updated ranch offering comfort, convenience, and flexible living space! The spacious eat-in kitchen was completely refreshed in 2026 with new cabinetry, countertops, gas range, and refrigerator. Most rooms freshly painted, while updated 2025 Pella windows fill the home with natural light. The primary suite features a renovated ensuite bath with walk-in shower, bench seating, and walk-in closet. Laundry can easily be relocated to the first floor for true one-level living. A standout feature is the stunning four-season sunroom, adding valuable additional finished square footage (almost 1700 total w/sunroom) and creating the perfect space to relax and enjoy year-round views. Outside, enjoy a fenced yard, oversized 2-car garage with storage and workbench, and attractive aluminum railings with post lighting. Updates include Pella Windows (2025), roof (2013), A/C 2014, Air Cleaner (2024)
Full Property Details
Full Property Details for 619 Genenbill Dr
General
- Sold For: $290,000
- Status: Closed
- Type: Single Family
- Source: Cincinnati
- MLS ID: 1883598
- Added to Site: 20 day(s) ago
Interior
- Number of Rooms: 6
- Rooms/Areas: 4 Season Room
- Interior Features: Skylight
- Fireplace: Yes
- Number of Fireplaces: 1
- Fireplace(s): Brick
- Appliances: Dishwasher, Gas Cooktop, Microwave, Oven/Range, Refrigerator
Rooms
Bathrooms
- Total Bathrooms: 2
- Full Bathrooms: 2
- Primary Bathroom: Shower, Tile Floor
- Bathroom 1: Full, Level 1
- Bathroom 2: Full, Level 1
Bedrooms
- Total Bedrooms: 3
- Primary Bedroom: Adjoining Bathroom, Walk-In Closet, 13 x 12, Level 1, 156 Sq. Ft.
- Bedroom 2: 10 x 13, Level 1, 130 Sq. Ft.
- Bedroom 3: 12 x 13, Level 1, 156 Sq. Ft.
Other Rooms
- Living Room: Walk-Out, Fireplace, 26 x 14, Level 1, 364 Sq. Ft.
- Kitchen: Eat-In, Wood Cabinets, 11 x 12, 11x12, 132 Sq. Ft.
- Dining Room: Chair Rail, 11 x 9, Level 1, 99 Sq. Ft.
Additional Information
- Other Features: Ceiling Fan
Parking
- Garage: Yes
- Attached garage: Yes
- Garage Spaces: 2
- Parking: On-Street Parking, Driveway
- Garage Description: Garage Attached
Location
- Area: Delhi Twp.
- County: Hamilton
- Township: Delhi Twp
- Suburb: Delhi Twp.
- Driving Directions: US-50 W. R on Fairbanks. R on Roebling. R on Trenton. L on Foley. R on Genenbill.
School Information
- School District: Oak Hills Local SD
- High School District: Oak Hills Local SD
Community
- Home Owners Assn.: False
Heating & Cooling
- Central air: Yes
- Cooling Type: Central Air Conditioning
- Heating Type: Gas, Gas Furn EF Rtd 95%+
- Heating Fuel: Natural
- Water Heater: Electric
Utilities
- Sewer: Public Sewer
- Water: Public
Structural Information
- Architectural Style: One Story Ranch, Traditional
- Exterior Const.: Brick
- Basement: Yes
- Basement Desc.: Partial, Unfinished, Glass Block Windows
- Foundation: Poured
- Roof: Shingle
- Windows: Double Pane, Vinyl, ENERGY STAR, Vinyl/Alum Clad
- Stories/Levels: One
- Square Feet: 1,406
- Lower: 1,406 Sq. Ft.
- Year Built: 1979
Lot Features
- Lot Size (Acres): 0.179
- Lot Dimensions: Irreg
- Zoning: Residential
- Lot Description: Less than .5 Acre
- Fencing (Description): Metal
Financial Considerations
- Sub Lease Exp.: 1800-01-01T00:00:00-05:00
- Semi-Annual Taxes: $2382
Disclosures and Reports
- APN: 540-0063-0457-00
- Property ID: 540-0063-0457-00
Get Pre-Approved Today
Schools
Schools serving 619 Genenbill Dr
School District:Oak Hills Local School District
| Name | Grades | Distance |
|---|---|---|
C O Harrison Elementary School 585 Neeb Road, Cincinnati, OH 45233 | K-5 | 0.7 mi |
Delhi Middle School 5280 Foley Road, Cincinnati, OH 45238 | 6-8 | 0.5 mi |
Oak Hills High School 3200 Ebenezer Road, Cincinnati, OH 45248 | 9-12 | 3.1 mi |
Disclaimer:
School attendance boundaries provided by ATTOM Data Solutions and are for reference only. Contact the school directly to verify enrollment eligibility.
Price & Sales History for 619 Genenbill Dr
Date
Details
Price
Change
Source
7/01/2026
Sold
$290,000
5.45%
MLS
6/19/2026
Listed
$275,000
—
MLS
Disclaimer: Historical sales information is derived from public records provided by the county offices. Information is not guaranteed and should be independently verified.
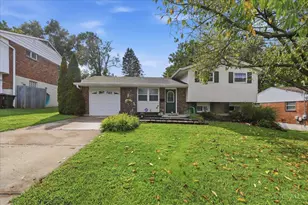
619 Genenbill Drive, Delhi Township, OH 45238 (MLS# 1883598) is a Single Family property that was sold at $290,000 on July 01, 2026. This property was sold by The Pitzer Group from our Union Centre Regional Office Office.Want to learn more about 619 Genenbill Drive? Do you have questions about finding other Single Family real estate for sale in Delhi Township? You can browse all Delhi Township real estate or contact a Coldwell Banker agent to request more information.