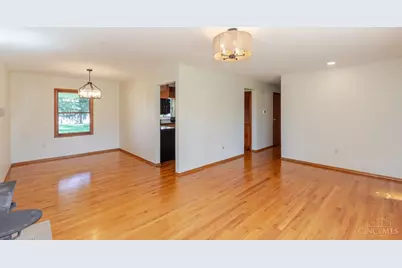
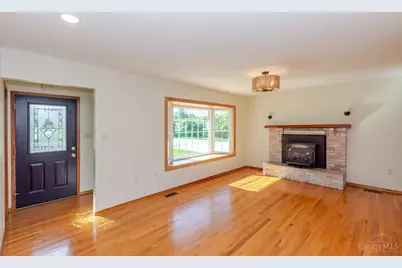
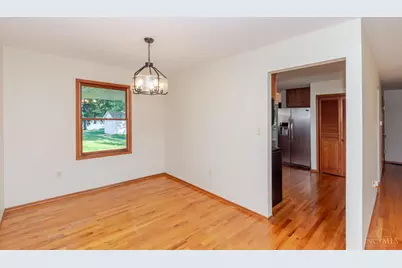
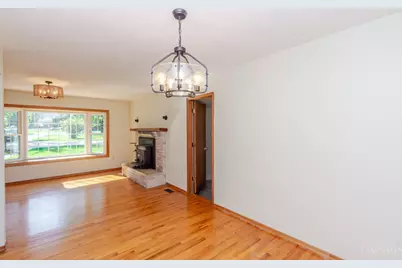


This is a carousel with tiles that activate property listing cards. Use the previous and next buttons to navigate.
1/62
$625,000 Just Listed
This is a carousel with tiles that activate property listing cards. Use the previous and next buttons to navigate.
1/62
Property Description
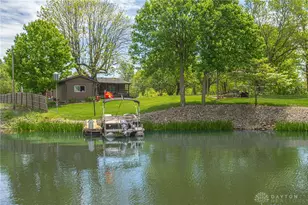
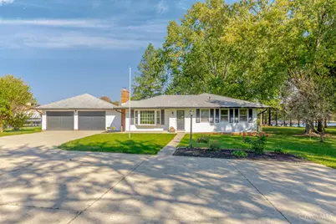
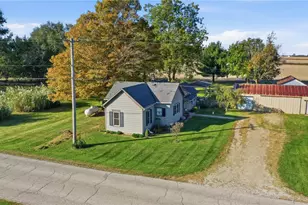
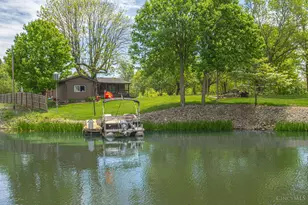
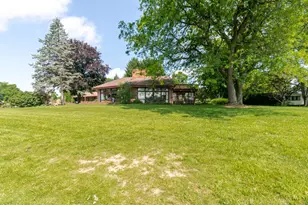
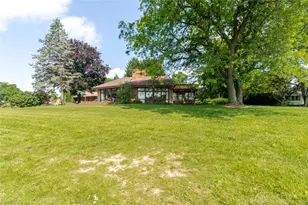
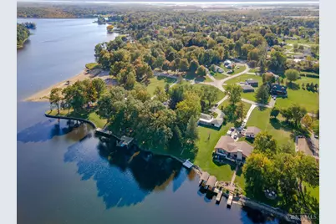
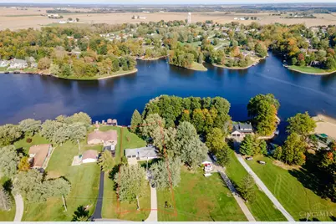
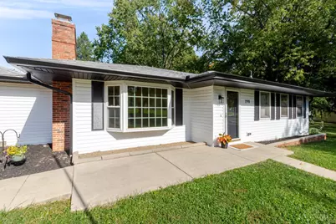
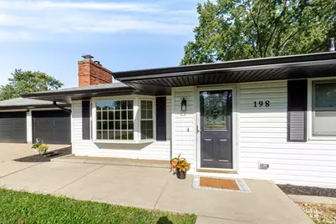
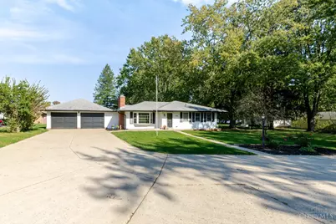
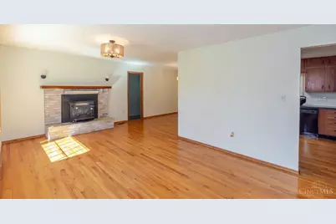
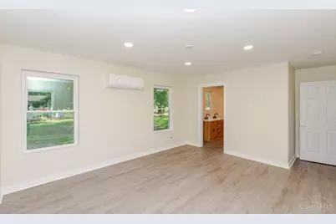
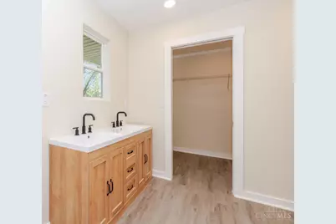
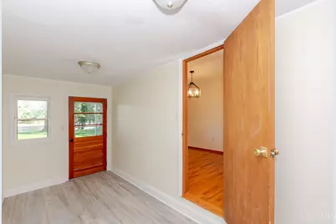
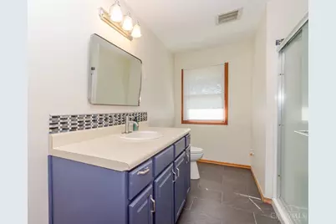
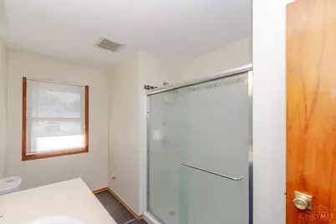
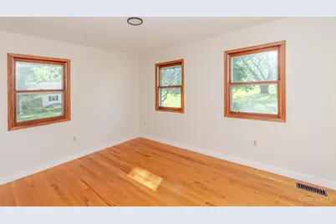
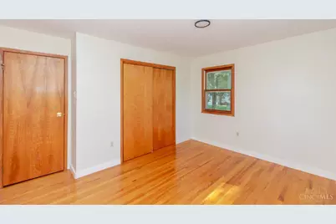
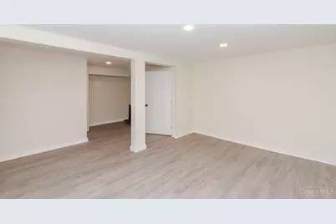
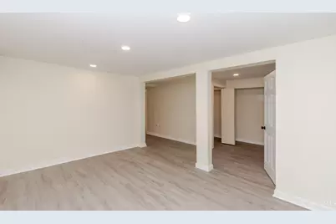
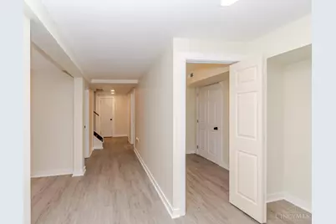
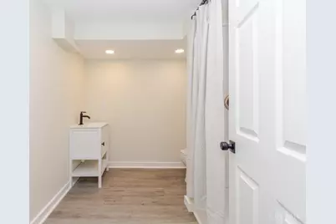
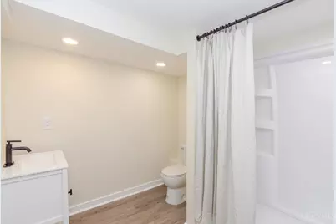
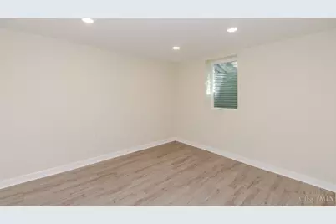
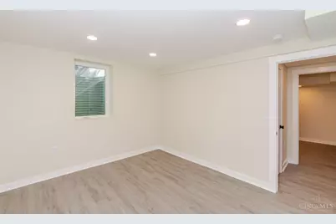
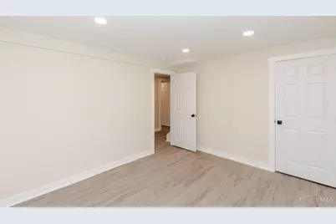
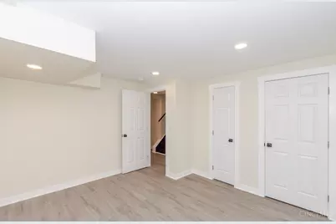
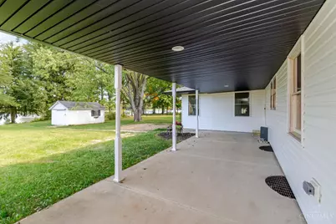
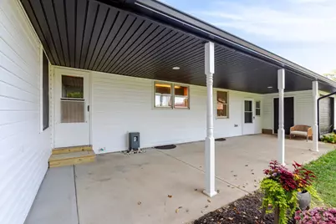
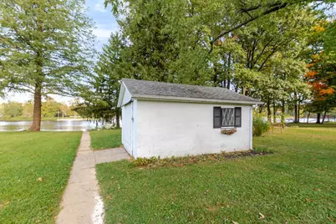
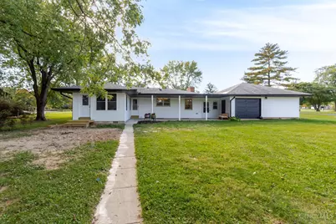
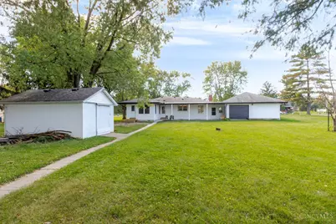
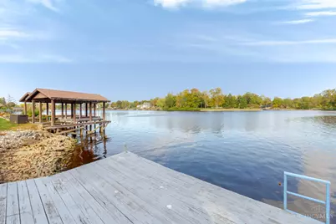
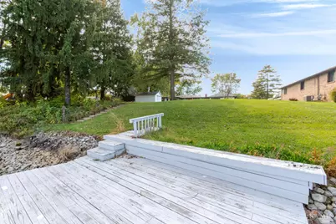
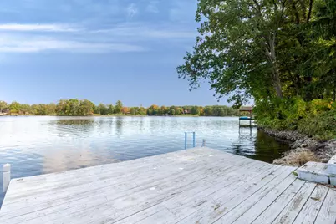
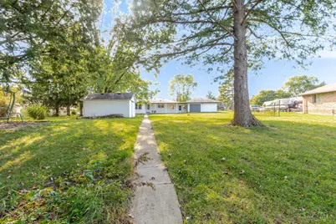
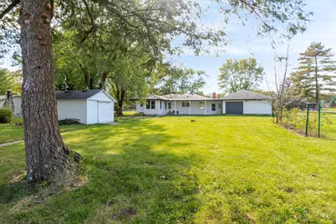
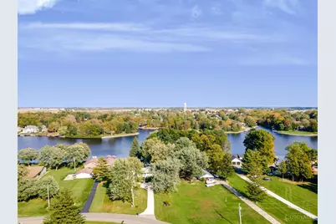
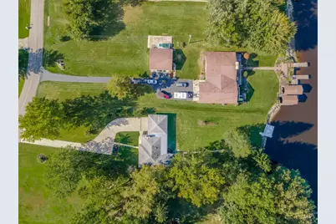
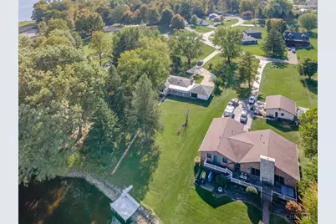
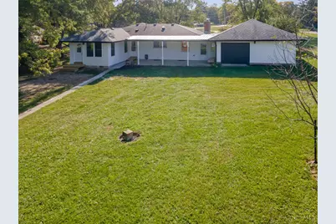
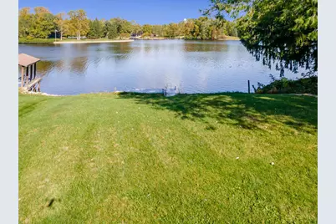
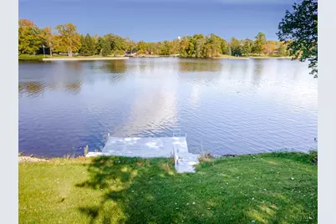
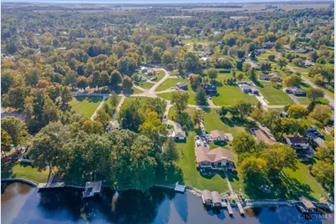
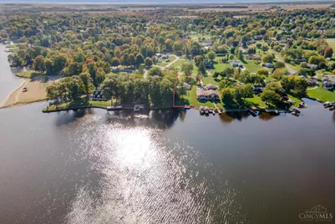
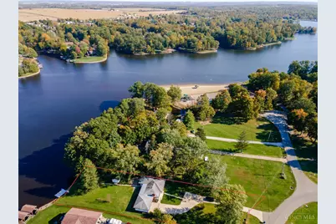
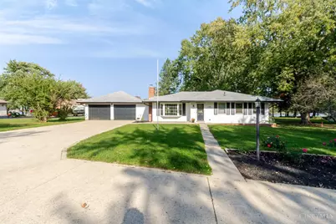
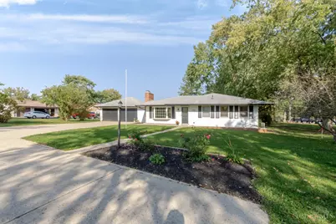
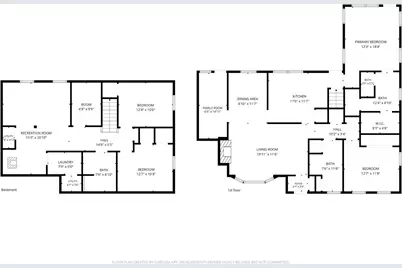
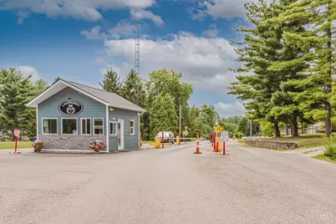
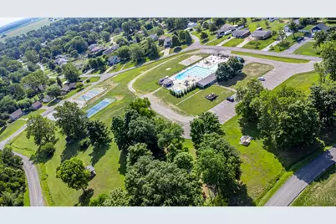
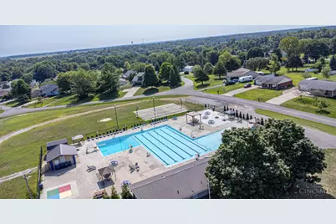
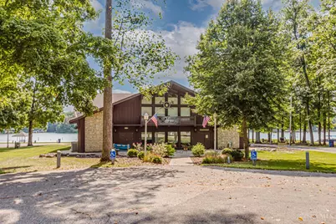
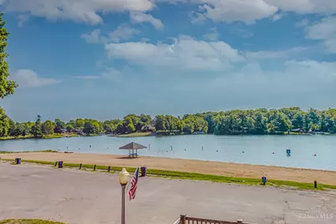
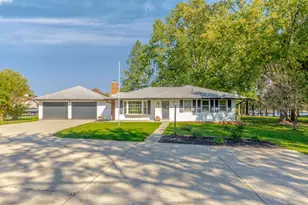
Fall in love with this charming 2,576 sq ft lakefront cottage featuring 4 bedrooms, 3 full baths, and .78 acre with beautiful, open lake views at Lake Lakengren! Enjoy morning coffee on the covered porch, relax on the 15' x 20' dock, and take advantage of approx. 12' of water depth at the dock. Inside, discover a new first-floor primary suite and beautifully remodeled finished basement with 2 bedrooms, full bath, laundry room, family room, and extra enclosed room perfect for a home office. A convenient mudroom connects the garage and living area, while the upstairs wood-burning fireplace insert adds cozy charm. The lodge, beach, restaurant, and pool are just a short walk or golf cart ride away! Major 2026 updates include HVAC, water heater, three garage doors and openers, siding, gutters, primary suite addition, basement egress windows, and basement remodel. Roof replaced in 2013. Whether you're seeking a year-round home or a relaxing lakefront retreat, this property is a must-see!
Full Property Details
Full Property Details for 198 Lakengren Dr
General
- Price: $625,000
- HOA FEE: $87/month
- HOA FEE FREQ.: Annually
- Status: Active
- Type: Single Family
- Source: Cincinnati
- MLS ID: 1897772
- Updated: 10/20/2026
- Added to Site: 4 day(s) ago
Interior
- Number of Rooms: 11
- Rooms/Areas: Other
- Fireplace: Yes
- Number of Fireplaces: 2
- Fireplace(s): Stove, Wood-Burning
- Appliances: Microwave, Oven/Range, Dishwasher, Refrigerator, Dryer, Washer
Rooms
Bathrooms
- Total Bathrooms: 3
- Full Bathrooms: 3
- Primary Bathroom: Shower, Double Vanity, LVF Luxury Vinyl Floor
- Bathroom 1: Full, Level 1
- Bathroom 2: Full, Level 1
- Bathroom 3: Full, Basement
Bedrooms
- Total Bedrooms: 4
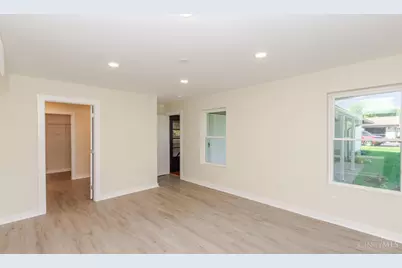
- Primary Bedroom: Adjoining Bathroom, Walk-In Closet, Walk-Out, 16 x 13, Level 1, 208 Sq. Ft.
- Bedroom 2: 13 x 10, Level 1, 130 Sq. Ft.
- Bedroom 3: 12 x 11, Basement, 132 Sq. Ft.
- Bedroom 4: 11 x 12, Basement, 132 Sq. Ft.
Other Rooms
- Foyer/Entry: Closet, Wood Floor, Level 1
- Living Room: Wood Floor, 19 x 11, Level 1, 209 Sq. Ft.
- Family Room: LVF Luxury Vinyl Floor, 15 x 16, Basement, 240 Sq. Ft.
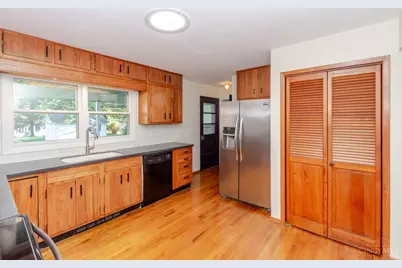
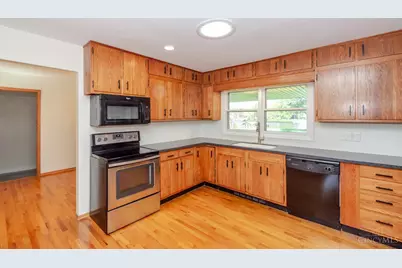
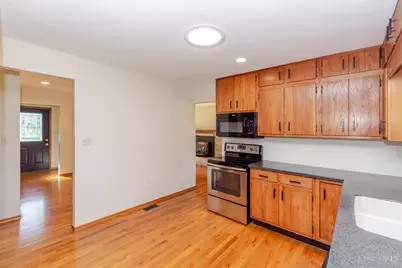
- Kitchen: Pantry, Solid-Surface Counter, Wood Cabinets, Wood Floor, 11 x 12, 11x12, 132 Sq. Ft.
- Dining Room: Wood Floor, 12 x 9, Level 1, 108 Sq. Ft.
- Office/Den/Study: 11 x 7, Basement, 77 Sq. Ft.
- Office: LVF Luxury Vinyl Floor
- Laundry: 5 x 8, Basement, 40 Sq. Ft.
Additional Information
- Mechanicals: Garage Door Opener
Parking
- Garage: Yes
- Attached garage: Yes
- Garage Spaces: 2
- Parking: Driveway
- Garage Description: Front, Garage Attached
Location
- Area: Preble County
- County: Preble
- Township: Lakengren Shawnee Schl Dist
- Suburb: Preble County
- Subdivision: Lakengren
- Driving Directions: From Eaton, Take SR-732 south to L on Lakengren, Road at stop sign, 198 on L
School Information
- School District: Eaton City SD
- High School District: Eaton City SD
Community
- Association: Yes
- Home Owners Assn.: True
- Assoc. Fees Include: AssociationDues, Clubhouse, PlayArea, Pool, Tennis, WalkingTrails
Heating & Cooling
- Central air: Yes
- Cooling Type: Central Air Conditioning
- Heating Type: Electric, Forced Air
- Heating Fuel: None
- Water Heater: Electric
Utilities
- Sewer: Public Sewer
- Water: Public
Structural Information
- Architectural Style: One Story Ranch
- Description/Design: Single Family
- Exterior Const.: Vinyl Siding
- Basement: Yes
- Basement Desc.: Full, LVF Luxury Vinyl Floor
- Foundation: Block
- Roof: Shingle
- Windows: Double-Hung
- Stories/Levels: One
- Square Feet: 2,464
- Year Built: 1973
Additional Structures
- Other Structures: Shed
Lot Features
- Property View: Lake/Pond
- Lot Size (Acres): 0.78
- Zoning: Residential
- Lot Description: .5 to .9 Acres
Financial Considerations
- Association Fee: $1,041
- Assoc Fee Freq.: Annually
- Semi-Annual Taxes: $1994
Disclosures and Reports
- APN: B44-0024-0-0-60-101-4000
Listed by eXp Realty (866) 212-4991, Andrew Gaydosh
Get Pre-Approved Today
Schools
Schools serving 198 Lakengren Dr
School District:Eaton Community City School District
| Name | Grades | Distance |
|---|---|---|
William Bruce Elementary School 506 Aukerman Street, Eaton, OH 45320 | 3-5 | 5.4 mi |
Hollingsworth East Elementary School 506 Aukerman Street, Eaton, OH 45320 | K-2 | 5.4 mi |
Eaton Middle School 814 Camden Road, Eaton, OH 45320 | 6-8 | 3.7 mi |
Eaton High School 600 Hillcrest Drive, Eaton, OH 45320 | 9-12 | 4 mi |
Disclaimer:
School attendance boundaries provided by ATTOM Data Solutions and are for reference only. Contact the school directly to verify enrollment eligibility.
Price & Sales History for 198 Lakengren Dr
Date
Details
Price
Change
Source
10/20/2026
Listed
$625,000
—
MLS
Disclaimer: Historical sales information is derived from public records provided by the county offices. Information is not guaranteed and should be independently verified.
Tax History
Tax History for 198 Lakengren Dr
Year
Property Taxes
Change
Tax Assessment
Change
2025
100%
100%
2024
100%
100%
2023
100%
100%
2022
100%
100%
2020
100%
100%
2019
100%
100%
2018
100%
100%
2017
100%
100%
2016
—
—
Disclaimer: Historical tax information is derived from public records provided by the county offices. Information is not guaranteed and should be independently verified.
Estimate the Cost
Estimate the Cost for 198 Lakengren Dr
198 Lakengren Drive, Eaton, OH 45320 (MLS# 1897772) is a Single Family property with 4 bedrooms and 3 full bathrooms. 198 Lakengren Drive is currently listed for $625,000 and was received on October 20, 2026. Want to learn more about 198 Lakengren Drive? Do you have questions about finding other Single Family real estate for sale in Eaton? You can browse all Eaton real estate or contact a Coldwell Banker agent to request more information.