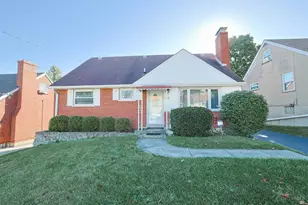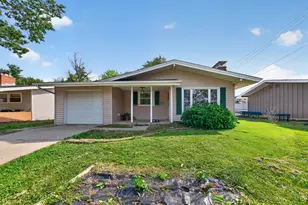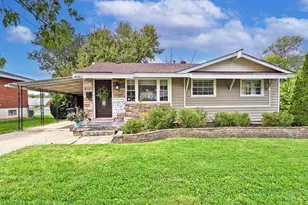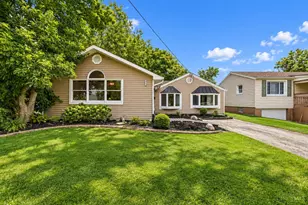
This is a carousel with tiles that activate property listing cards. Use the previous and next buttons to navigate.
1/1
$396,212
This is a carousel with tiles that activate property listing cards. Use the previous and next buttons to navigate.
1/1
Property Description
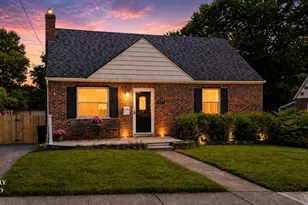
A rare ranch with room to live, gather, garden & grow! This home offers 2 bedrooms + 2 full baths on the 1st floor, a sunroom, Trex deck, oversized garage, private backyard views & fenced section of yard off the deck ideal for gardening or pets. The full basement was remodeled into 1,000 sq ft second living space w/ full bath, kitchen, 2nd washer/dryer hookups, egress window, fireplace, separate electric panel, new flooring & bedroom option, creating great potential for rental income, multi-gen living, or guest space. 2 wood burning fire places, too! Enjoy walking distance to Summit Park with year-round recreation, restaurants, events & Red, White & Blue Ash + Blue Ash Golf Course. 3 doors down from Griffin Family Nature Preserve w/ trails, fishing pond & picnic tables on a double dead end quiet street! Major updates include roof/gutters 2025, carpet & paint 2026, kitchen 2023, Trex deck 2022, electric upgrade 2020, main floor baths 2019!
Full Property Details
Full Property Details for 3571 Horncastle Dr
General
- Sold For: $396,212
- Status: Closed
- Type: Single Family
- Source: Cincinnati
- MLS ID: 1882395
- Added to Site: 52 day(s) ago
Interior
- Number of Rooms: 7
- Fireplace: Yes
- Number of Fireplaces: 2
- Fireplace(s): Wood-Burning
- Appliances: Dishwasher, Oven/Range, Refrigerator
Rooms
Bathrooms
- Total Bathrooms: 3
- Full Bathrooms: 3
- Primary Bathroom: Tub w/Shower
- Bathroom 1: Full, Level 1
- Bathroom 2: Full, Level 1
- Bathroom 3: Full, Lower
Bedrooms
- Total Bedrooms: 3
- Primary Bedroom: Adjoining Bathroom, Wall-to-Wall Carpet, Window Treatment, 14 x 10, Level 1, 140 Sq. Ft.
- Bedroom 2: 15 x 11, Level 1, 165 Sq. Ft.
- Bedroom 3: 20 x 18, Lower, 360 Sq. Ft.
Other Rooms
- Living Room: Fireplace, Wood Floor, 25 x 15, Level 1, 375 Sq. Ft.
- Kitchen: Walk-Out, Wood Cabinets, Marble/Granite/Slate, 10 x 12, 10x12, 120 Sq. Ft.
- Dining Room: Walk-Out, Wood Floor, Formal, 10 x 14, Level 1, 140 Sq. Ft.
- Rec Room: 39 x 18, Lower
Additional Information
- Other Features: Attic Storage, Ceiling Fan
Exterior
- Exterior Features: Deck, Enclosed Porch, Porch, Yard Lights
Parking
- Garage: Yes
- Attached garage: Yes
- Garage Spaces: 2
- Parking: Driveway
- Garage Description: Front, Garage Attached
Location
- Area: Evendale
- County: Hamilton
- Township: Evendale Vlg
- Suburb: Evendale
- Cross Streets: Knollview Drive
- Driving Directions: East on Glendale Milford Road, left on Sharondale Road, left on Knollview Drive, left on Horncastle Drive
School Information
- School District: Princeton City SD
- High School District: Princeton City SD
Community
- Home Owners Assn.: False
Heating & Cooling
- Central air: Yes
- Cooling Type: Ceiling Fans, Central Air Conditioning
- Heating Type: Forced Air, Gas
- Heating Fuel: Natural
- Water Heater: Gas
Utilities
- Sewer: Public Sewer
- Water: Public
Structural Information
- Architectural Style: One Story Ranch
- Exterior Const.: Brick
- Basement: Yes
- Basement Desc.: Full, Finished, Fireplace, Other
- Foundation: Block
- Roof: Shingle
- Windows: Vinyl
- Stories/Levels: One
- Square Feet: 2,373
- Lower: 1,323 Sq. Ft.
- Year Built: 1963
Lot Features
- Lot Size (Acres): 0.459
- Lot Dimensions: 100 x 200 LOT 28
- Zoning: Residential
- Lot Description: Less than .5 Acre
- Fencing (Description): Metal
Financial Considerations
- Sub Lease Exp.: 1800-01-01T00:00:00-05:00
- Semi-Annual Taxes: $1756
Disclosures and Reports
- APN: 611-0010-0173-00
- Property ID: 611-0010-0173-00
Get Pre-Approved Today
Schools
Schools serving 3571 Horncastle Dr
School District:Princeton City School District
| Name | Grades | Distance |
|---|---|---|
Evendale Elementary School 3940 Glendale Milford Road, Cincinnati, OH 45241 | K-5 | 0.4 mi |
Princeton Community Middle School 200 Viking Way, Cincinnati, OH 45246 | 6-8 | 2.5 mi |
Princeton High School 100 Viking Way, Cincinnati, OH 45246 | 9-12 | 2.4 mi |
Disclaimer:
School attendance boundaries provided by ATTOM Data Solutions and are for reference only. Contact the school directly to verify enrollment eligibility.
Price & Sales History for 3571 Horncastle Dr
Date
Details
Price
Change
Source
6/30/2026
Sold
$396,212
-0.7%
MLS
6/11/2026
Listed
$399,000
—
MLS
Disclaimer: Historical sales information is derived from public records provided by the county offices. Information is not guaranteed and should be independently verified.
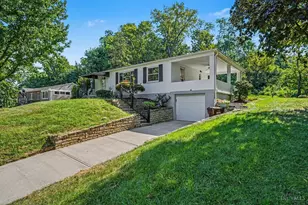
3571 Horncastle Drive, Evendale, OH 45241 (MLS# 1882395) is a Single Family property that was sold at $396,212 on June 30, 2026. This property was listed by Oyler Hines from our Hyde Park Regional Office.Want to learn more about 3571 Horncastle Drive? Do you have questions about finding other Single Family real estate for sale in Evendale? You can browse all Evendale real estate or contact a Coldwell Banker agent to request more information.