This is a carousel with tiles that activate property listing cards. Use the previous and next buttons to navigate.
1/1
$297,000
This is a carousel with tiles that activate property listing cards. Use the previous and next buttons to navigate.
1/1
Property Description
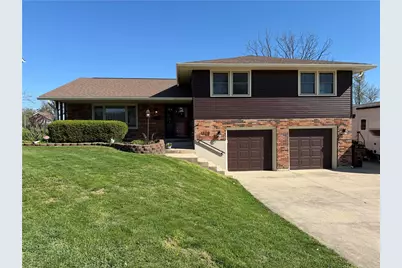
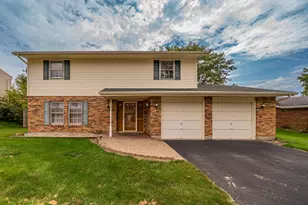
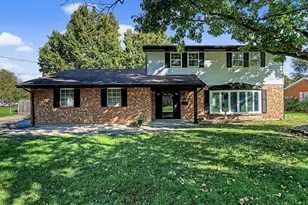
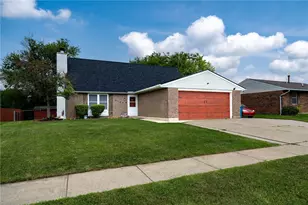
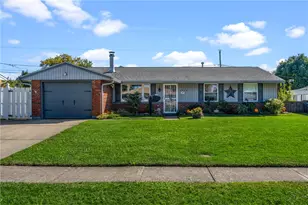
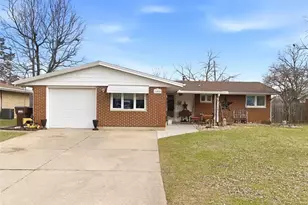
**Stunning Tri-Level Home with Resort-Style Backyard Oasis - Move-In Ready!** Welcome to this beautifully maintained tri-level home that offers the perfect blend of spacious living, modern updates, and incredible outdoor entertainment space. Step inside to discover a dramatic great room featuring soaring cathedral ceilings and walls of windows that flood the space with natural light. This open-concept design seamlessly connects the great room to the kitchen and dining area, creating an ideal layout for both everyday living and effortless entertaining. *The rooms have been virtually staged to help buyers visualize the potential and layout of each space.* The chef-friendly kitchen boasts elegant granite countertops and comes fully equipped with all appliances. A washer and dryer also conveys with the sale. Four generously sized bedrooms and 2½ bathrooms, provide plenty of room for family, guests, or a home office. Outside, prepare to be impressed by your private backyard paradise. A expansive wrap-around deck overlooks a sparkling swimming pool and relaxing hot tub and a firepit, perfect for summer gatherings or quiet evenings under the stars. A large storage shed provides convenient space for pool equipment, lawn tools, or seasonal items. Additional highlights include: - An extra-large driveway with ample parking for multiple vehicles, a boat, or camper - Recent updates for peace of mind: new roof (2019), water heater (2021), new siding/soffits/gutters (2023), new patio cover (2019), and chimney cleaned with concrete repairs (2023) - Most windows replaced in 2018 This turn-key tri-level offers comfort, style, and low-maintenance living in a highly desirable location. Whether you're relaxing by the pool, hosting friends on the deck, or enjoying the bright open interior, this home truly has it all! Don't miss your opportunity to own this exceptional property - schedule your private showing today!
Full Property Details
Full Property Details for 309 Bowman Dr
General
- Sold For: $297,000
- Status: Closed
- Type: Single Family
- Source: 506
- MLS ID: 956023
- Added to Site: 51 day(s) ago
Interior
- Number of Rooms: 11
- Interior Features: Granite Counters
- Fireplace: Yes
- Number of Fireplaces: 1
- Fireplace(s): One
- Appliances: Built-In Oven, Cooktop, Dryer, Dishwasher, Disposal, Microwave, Refrigerator, Washer, Gas Water Heater
Rooms
Bathrooms
- Total Bathrooms: 3
- Full Bathrooms: 2
- Half Bathrooms: 1
Bedrooms
- Total Bedrooms: 4
Additional Information
- Pool: Yes
- Pool Description: Above Ground
Exterior
- Exterior Features: Deck, Fence, Pool, Storage
- Porch/Patio/Deck: Deck
Parking
- Garage: Yes
- Garage Spaces: 2
- Parking Features: Garage, Two Car Garage
Location
- County: Greene
- Subdivision: Forest Hills
School Information
- Elem School District: Fairborn
- Midd School District: Fairborn
- High School District: Fairborn
Heating & Cooling
- Central air: Yes
- Air Conditioning: Yes
- Cooling Type: Central Air
- Heating Type: Forced Air, Natural Gas
Utilities
- Water: Public
- Utility Description: Natural Gas Available, Sewer Available, Water Available
Structural Information
- Construction: Brick, Vinyl Siding
- Basement: Yes
- Basement Desc.: Finished, Walk-Out Access
- Square Feet: 2,354
- Sq. Ft. Source: Assessor
- Living Area: 2,354 Sq. Ft.
- Year Built: 1966
Additional Structures
- Other Structures: Shed(s)
Lot Features
- Lot Size (Acres): 0.2296
- Lot Size (Sq. Ft.): 10,000
- Lot Size: 10000
- Lot Size Source: Assessor
- Lot Dimensions: 75 x 134
- Fence: Yes
- Zoning: Residential
Financial Considerations
- For Sale/Rent/Lease: For Sale
- Terms: Conventional, FHA, VA Loan
Disclosures and Reports
- Legal Description: FOREST HILLS 6 ALL LOT 4796 309 BOWMAN DR
- Property ID: A02-0002-0022-0-0253-00
Listed by Ownerland Realty, Inc. (513) 896-1200, Kristen Nolan (937) 604-8268
Sold by NavX Realty, LLC (937) 530-6289, Ryan Davis

Get Pre-Approved Today
Schools
Schools serving 309 Bowman Dr
School District:Fairborn City School District
| Name | Grades | Distance |
|---|---|---|
Fairborn Primary School 63 West Funderburg Road, Fairborn, OH 45324 | PK-3 | 0.6 mi |
Fairborn Intermediate School 1020 South Maple Avenue, Fairborn, OH 45324 | 4-5 | 0.9 mi |
Baker Middle School 200 Lincoln Drive, Fairborn, OH 45324 | 6-8 | 2.1 mi |
Fairborn High School 900 East Dayton-Yellow Springs Road, Fairborn, OH 45324 | 9-12 | 1 mi |
Disclaimer:
School attendance boundaries provided by ATTOM Data Solutions and are for reference only. Contact the school directly to verify enrollment eligibility.
Price & Sales History for 309 Bowman Dr
Date
Details
Price
Change
Source
5/14/2026
Sold
$297,000
2.45%
MLS
4/07/2026
Listed
$289,900
—
MLS
Disclaimer: Historical sales information is derived from public records provided by the county offices. Information is not guaranteed and should be independently verified.
309 Bowman Drive, Fairborn, OH 45324 (MLS# 956023) is a Single Family property that was sold at $297,000 on May 14, 2026. Want to learn more about 309 Bowman Drive? Do you have questions about finding other Single Family real estate for sale in Fairborn? You can browse all Fairborn real estate or contact a Coldwell Banker agent to request more information.