
This is a carousel with tiles that activate property listing cards. Use the previous and next buttons to navigate.
$340,000 Just Listed
This is a carousel with tiles that activate property listing cards. Use the previous and next buttons to navigate.
Full Property Details for 2850 Ashton Cir
General
- Price: $340,000
- HOA FEE: $315/month
- Status: Active
- Type: Condo
- Source: Cincinnati
- MLS ID: 1893281
- Updated: Today (9/12/2026)
- Added to Site: Today
Interior
- Number of Rooms: 6
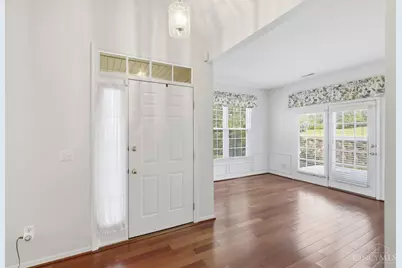
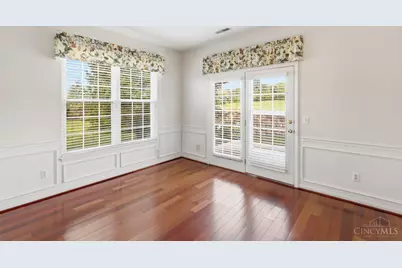
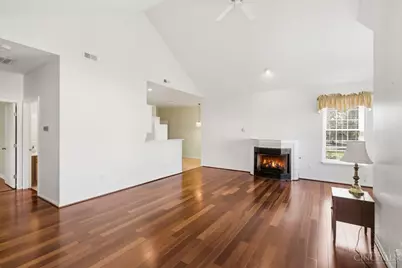
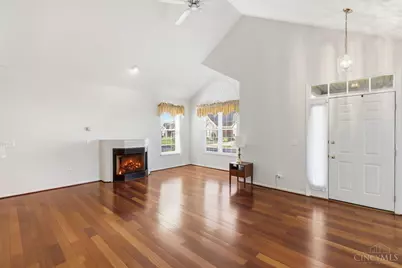
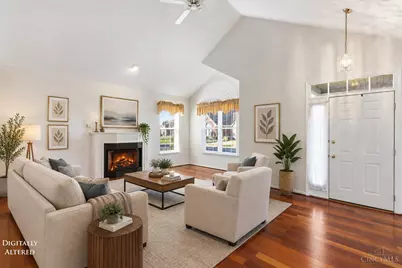
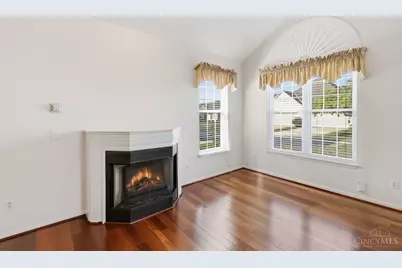
- Interior Features: Cathedral Ceiling, French Doors
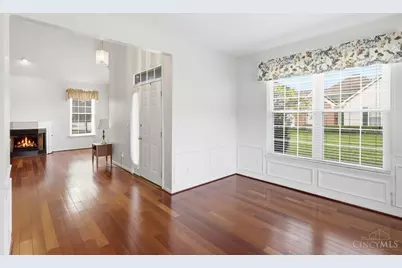
- Fireplace: Yes
- Number of Fireplaces: 1
- Fireplace(s): Electric
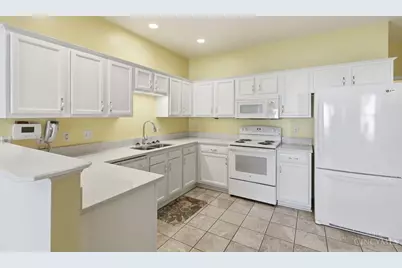
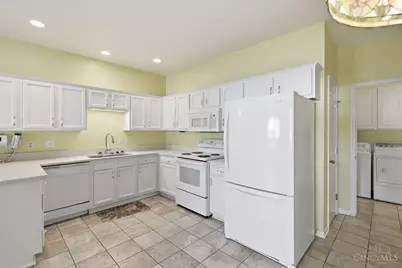
- Appliances: Dishwasher, Dryer, Microwave, Oven/Range, Refrigerator, Washer
Rooms
Bathrooms
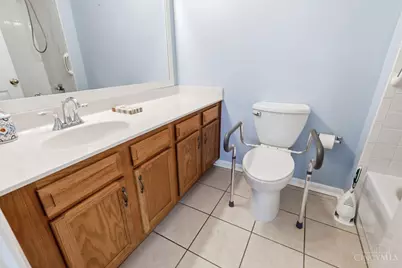
- Total Bathrooms: 2
- Full Bathrooms: 2
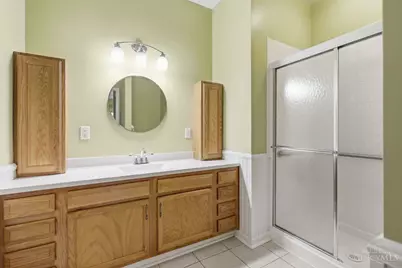
- Primary Bathroom: Shower
- Bathroom 1: Full, Level 1
- Bathroom 2: Full, Level 1
Bedrooms
- Total Bedrooms: 2
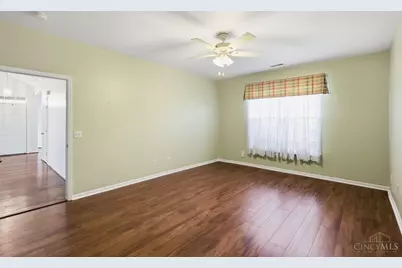
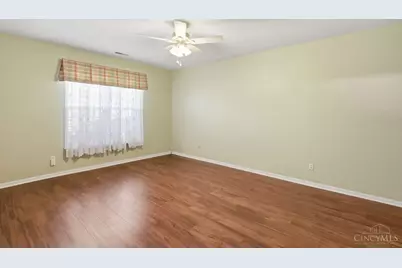
- Primary Bedroom: Adjoining Bathroom, Walk-In Closet, Wood Floor, 17 x 14, Level 1, 238 Sq. Ft.
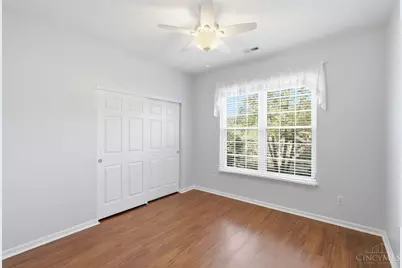
- Bedroom 2: 12 x 10, Level 1, 120 Sq. Ft.
Other Rooms
- Family Room: Fireplace, Wood Floor, 19 x 16, Level 1, 304 Sq. Ft.
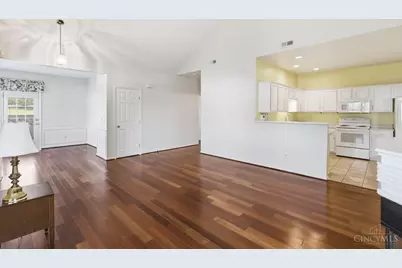
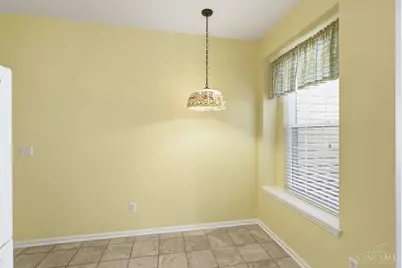
- Kitchen: Pantry, Quartz Counters, Eat-In, Tile Floor, 15 x 10, 15x10, 150 Sq. Ft.
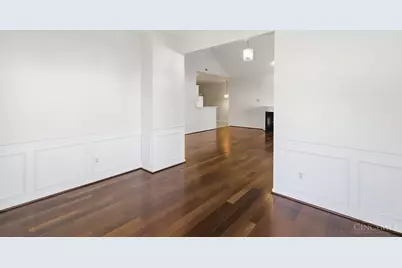
- Dining Room: Wood Floor, Formal, 14 x 11, Level 1, 154 Sq. Ft.
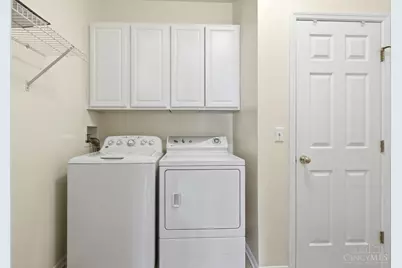
- Laundry: 10 x 6, Level 1, 60 Sq. Ft.
Additional Information
- Amenities: Dir Ent Garage-Unit, Laundry-In Unit
- Other Features: Ceiling Fan, Recessed Lights, Smoke Alarm
Exterior
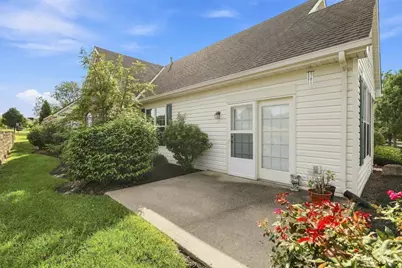
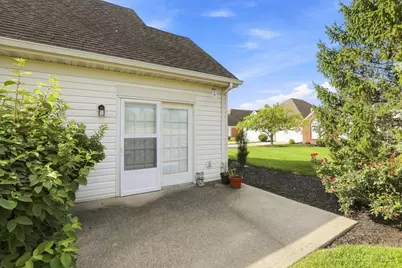
- Exterior Features: Patio
Parking
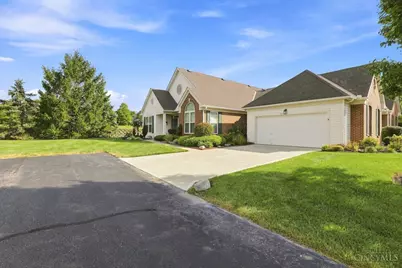
- Garage: Yes
- Attached garage: Yes
- Garage Spaces: 2
- Parking: On-Street Parking, Driveway
- Garage Description: Front, Garage Attached
Location
- Area: Fairfield Twp.
- County: Butler
- Township: Fairfield Twp
- Suburb: Fairfield Twp.
- Subdivision: Gristmill at Waldon Ponds
- Driving Directions: Route 4 to East on Waldon Ponds Circle. Right on Ashton Circle. House is on the right.
School Information
- School District: Fairfield City SD
- High School District: Fairfield City SD
Community
- Association: Yes
- Home Owners Assn.: True
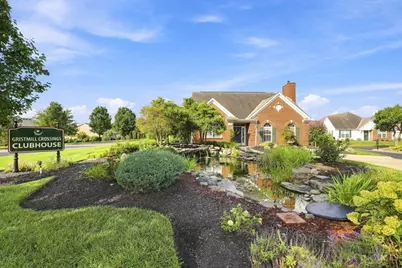
- Assoc. Fees Include: MaintenanceExterior, SnowRemoval, Trash, Water, Clubhouse, LandscapingUnit, LandscapingCommunity, Pool, ProfessionalMgt
- Mgmt. Company: L& B Management
Heating & Cooling
- Central air: Yes
- Cooling Type: Central Air Conditioning
- Heating Type: Forced Air, Gas
- Heating Fuel: Natural
- Water Heater: Electric
Utilities
- Sewer: Public Sewer
- Water: Public
Structural Information
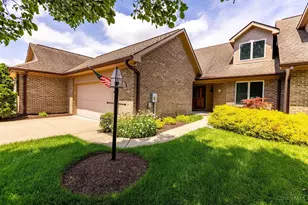
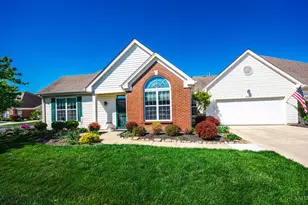
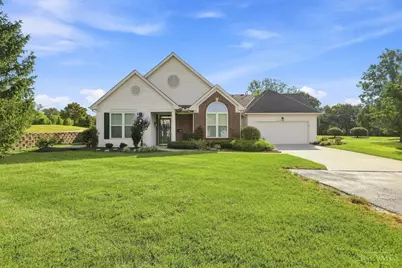
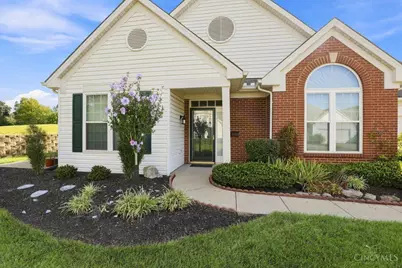
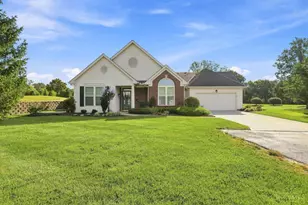
- Architectural Style: One Story Ranch
- Exterior Const.: Brick, Vinyl Siding
- Basement Desc.: None
- Foundation: Slab
- Roof: Shingle
- Windows: Vinyl, Insulated
- Stories/Levels: One
- Stories in Building: 1
- Square Feet: 1,606
- Year Built: 2000
Lot Features
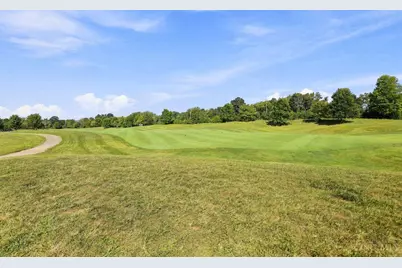
- Property View: Golf Course
- Lot Size (Acres): 0.332
- Zoning: Residential
Financial Considerations
- Association Fee: $315
- Assoc Fee Freq.: Monthly
- Semi-Annual Taxes: $1174
Disclosures and Reports
- APN: A0300126000058
Schools serving 2850 Ashton Cir
| Name | Grades | Distance |
|---|---|---|
Fairfield North Elementary School 6116 Morris Road, Hamilton, OH 45011 | K-5 | 1.3 mi |
Crossroads Middle School 255 Donald Drive, Fairfield, OH 45014 | 6-8 | 4.4 mi |
Fairfield High School 8800 Holden Boulevard, Fairfield, OH 45014 | 9-12 | 4.7 mi |
Price & Sales History for 2850 Ashton Cir
Tax History for 2850 Ashton Cir
Estimate the Cost for 2850 Ashton Cir
2850 Ashton Circle, Fairfield Township, OH 45011 (MLS# 1893281) is a Condo property with 2 bedrooms and 2 full bathrooms. 2850 Ashton Circle is currently listed for $340,000 and was received on September 12, 2026. This property is listed by Amy Fryer from our Union Centre Regional Office Office.Want to learn more about 2850 Ashton Circle? Do you have questions about finding other Condo real estate for sale in Fairfield Township? You can browse all Fairfield Township real estate or contact a Coldwell Banker agent to request more information.