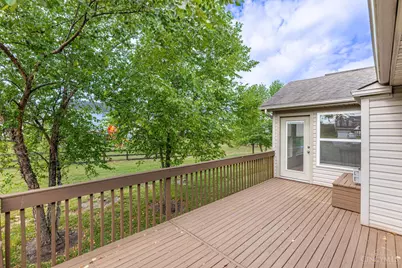
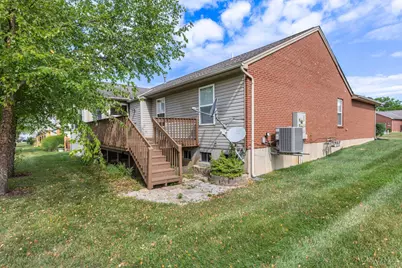
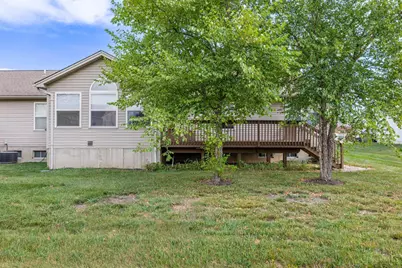
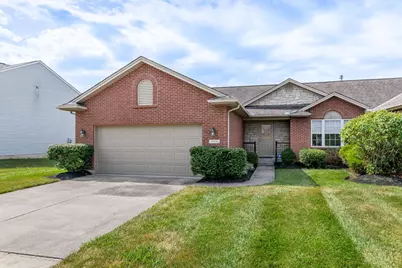
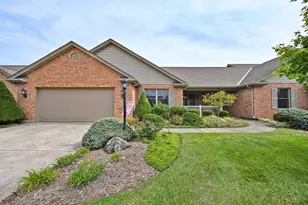
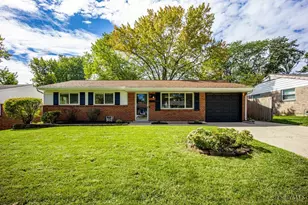
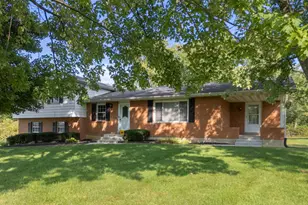
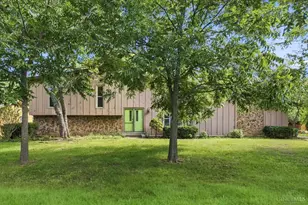
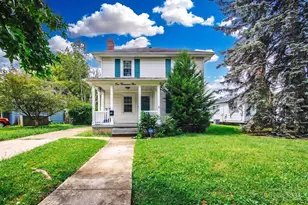
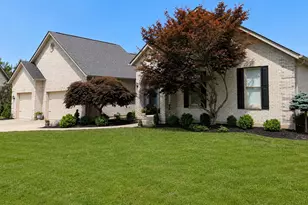
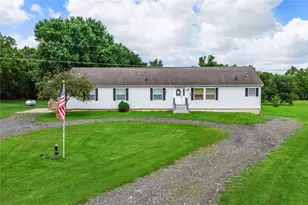
Full Property Details for 5350 River Ridge Dr
General
- Price: $350,000
- HOA FEE: $340/month
- Status: Active
- Type: Condo
- Source: Cincinnati
- MLS ID: 1887801
- Updated: 9/30/2026
- Added to Site: 71 day(s) ago
Interior
Rooms
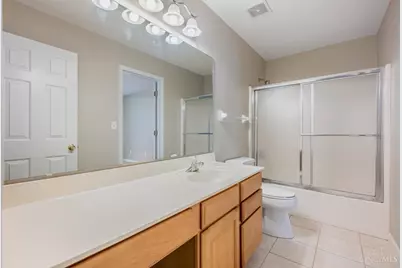
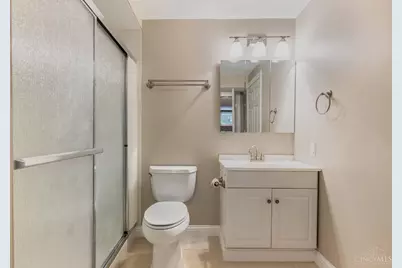
- Total Bathrooms: 3
- Full Bathrooms: 3
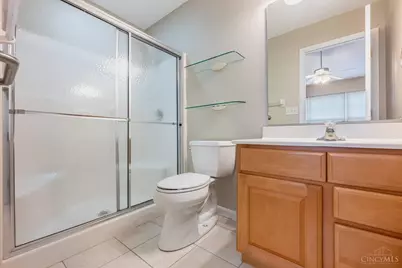
- Primary Bathroom: Shower
- Bathroom 1: Full, Lower
- Bathroom 2: Full, Lower
- Bathroom 3: Full, Basement
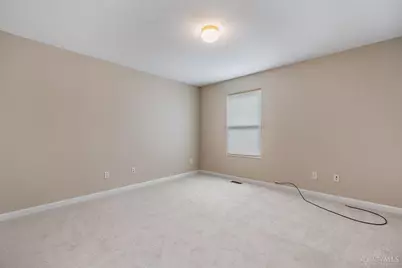
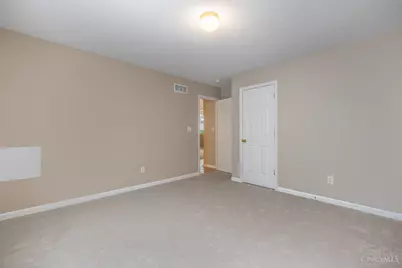
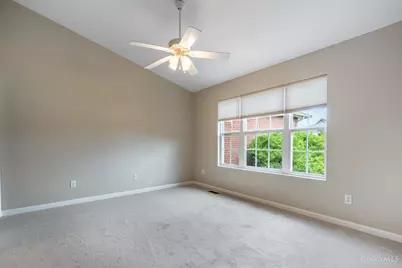
- Total Bedrooms: 3
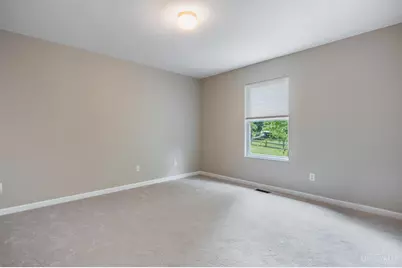
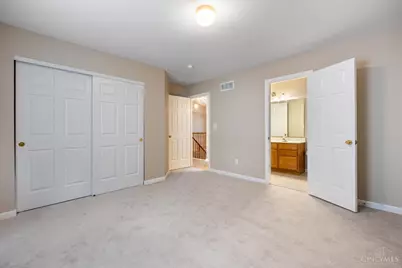
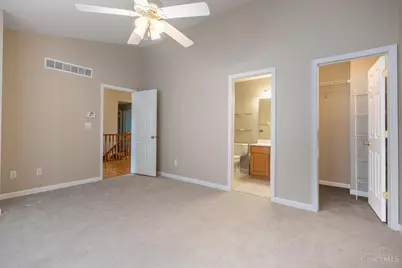
- Primary Bedroom: Adjoining Bathroom, 14 x 14, Level 1, 196 Sq. Ft.
- Bedroom 2: 12 x 12, Level 1, 144 Sq. Ft.
- Bedroom 3: 12 x 12, Level 1, 144 Sq. Ft.
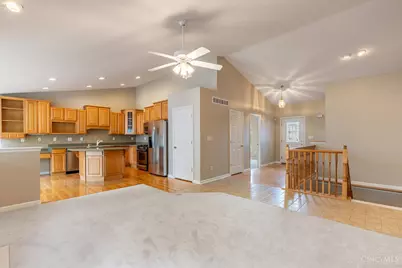
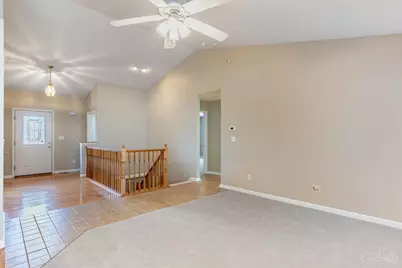
- Foyer/Entry: Tile Floor, Level 1
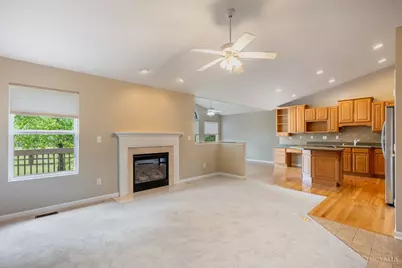
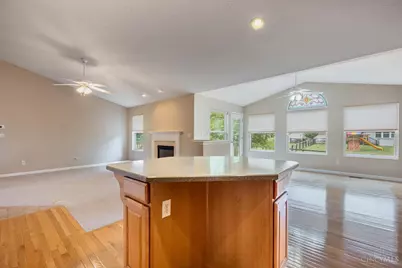
- Living Room: Fireplace, 20 x 13, Level 1, 260 Sq. Ft.
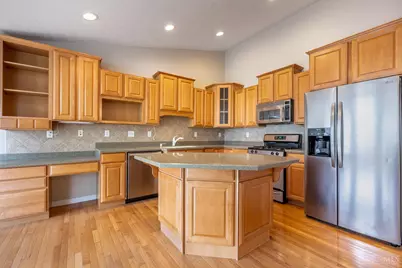
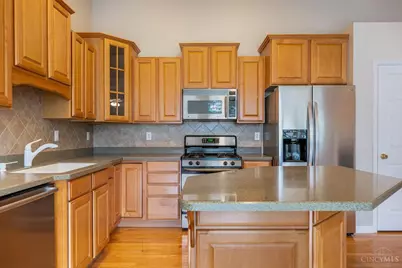
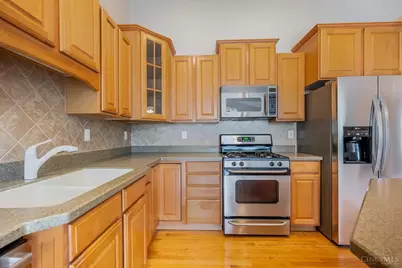
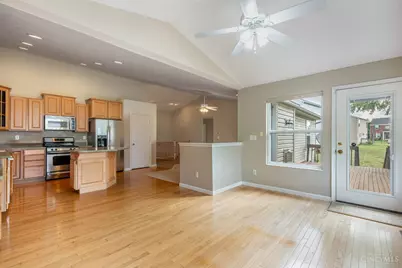
- Kitchen: Gourmet, Island, 15 x 15, 15x15, 225 Sq. Ft.
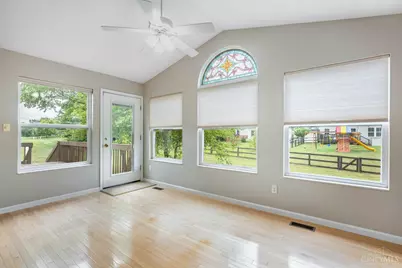
- Breakfast Room: 16 x 10, Level 1, 160 Sq. Ft.
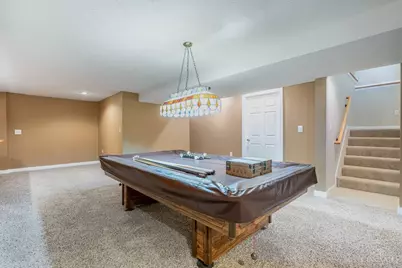
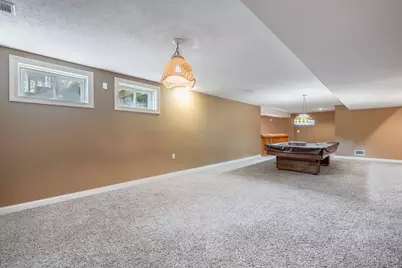
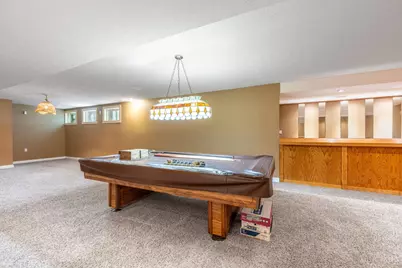
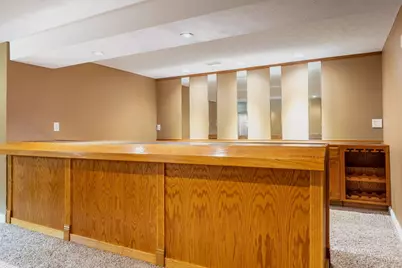
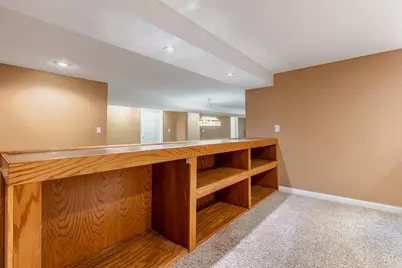
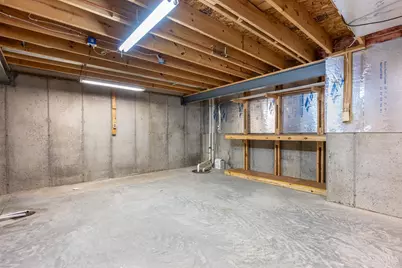
- Rec Room: 16 x 10, Lower
Parking
- Garage: Yes
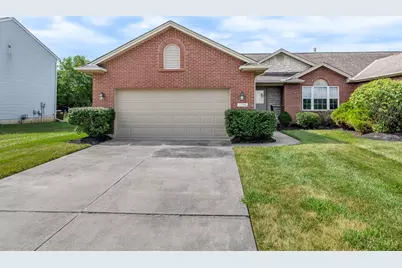
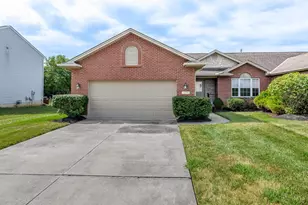
- Attached garage: Yes
- Garage Spaces: 2
- Garage Description: Garage Attached
Location
- Area: Fairfield Twp.
- County: Butler
- Suburb: Fairfield Twp.
- Driving Directions: North on liberty Fairfield road. Turn left onto Fairfield Falls Court. Turn right onto River Ridge Lane. Turn left onto River Ridge Road
School Information
- School District: Fairfield City SD
- High School District: Fairfield City SD
Community
- Association: Yes
- Home Owners Assn.: True
- Assoc. Fees Include: MaintenanceExterior, Trash, Water, LandscapingCommunity
- Mgmt. Company: Eclipse
Heating & Cooling
- Central air: Yes
- Cooling Type: Central Air Conditioning
- Heating Type: Forced Air, Gas
- Heating Fuel: Natural
- Water Heater: Gas
Utilities
- Sewer: Public Sewer
- Water: Public
Structural Information
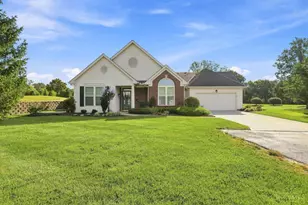
- Architectural Style: One Story Ranch
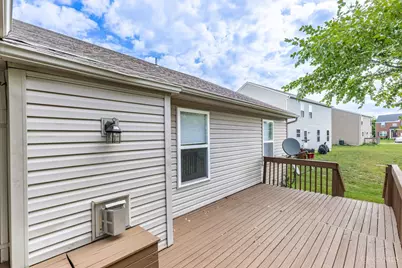
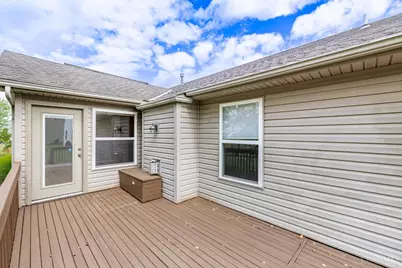
- Exterior Const.: Brick, Vinyl Siding
- Basement: Yes
- Basement Desc.: Partial, Partially Finished, Finished
- Foundation: Poured
- Roof: Asbestos Shingle, Shingle
- Windows: Vinyl
- Stories/Levels: One
- Square Feet: 1,641
- Year Built: 2006
Lot Features
- Lot Size (Acres): 0.68
- Lot Dimensions: 172 x 172 x 172 x 172
Financial Considerations
- Association Fee: $340
- Assoc Fee Freq.: Monthly
- Semi-Annual Taxes: $1140
Disclosures and Reports
Listed by Keller Williams Pinnacle Group (513) 277-0996, Nathan Back