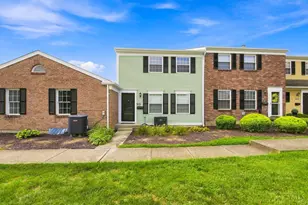
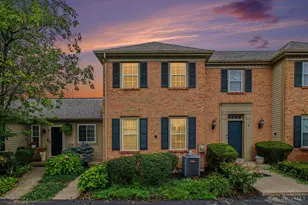
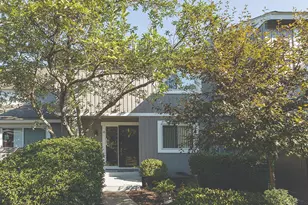
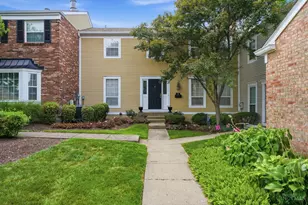
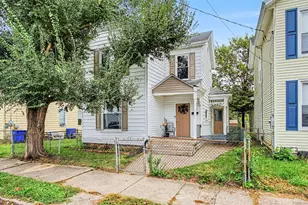
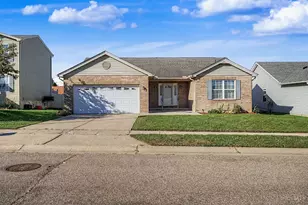
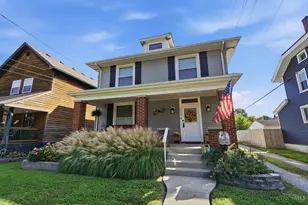
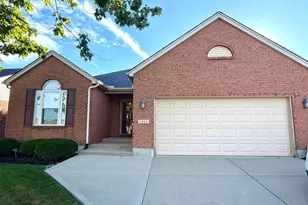
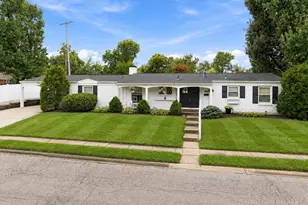
Full Property Details for 30 Eland Ct
General
- Sold For: $197,900
- HOA FEE: $361/month
- Status: Closed
- Type: Condo
- Source: Cincinnati
- MLS ID: 1888805
- Added to Site: 72 day(s) ago
Interior
- Number of Rooms: 6
- Rooms/Areas: Bonus Room
- Interior Features: Cathedral Ceiling, Skylight
- Appliances: Dishwasher, Oven/Range, Refrigerator
Rooms
- Total Bathrooms: 2
- Full Bathrooms: 2
- Primary Bathroom: Tub w/Shower
- Bathroom 1: Full, Level 1
- Bathroom 2: Full, Level 1
- Total Bedrooms: 2
- Primary Bedroom: Adjoining Bathroom, Wall-to-Wall Carpet, 14 x 13, Level 1, 182 Sq. Ft.
- Bedroom 2: 14 x 11, Level 1, 154 Sq. Ft.
- Living Room: Skylight, Wall-to-Wall Carpet, Other, 16 x 13, Level 1, 208 Sq. Ft.
- Family Room: Wall-to-Wall Carpet, Lower
- Kitchen: Counter Bar, Solid-Surface Counter, Eat-In, Tile Floor, Walk-Out, Island, Wood Cabinets, 13 x 10, 13x10, 130 Sq. Ft.
- Dining Room: Chandelier, WW Carpet, 13 x 11, Level 1, 143 Sq. Ft.
Additional Information
- Amenities: Private Entry, Laundry-In Unit
Exterior
- Exterior Features: Deck, Patio
Parking
- Garage: Yes
- Attached garage: Yes
- Garage Spaces: 2
- Parking: Driveway
- Garage Description: Front, Garage Attached, Tandem
Location
- Area: Fairfield
- County: Butler
- Township: Fairfield Corp
- Suburb: Fairfield
- Subdivision: Deer Run Estates
- Driving Directions: N on Winton. East on Mack. R on Sable. R on Eland Ct. Unit on the L. No parking in front of the property. Walk through fenced area. LB at the back.
School Information
- School District: Fairfield City SD
- High School District: Fairfield City SD
Community
- Association: Yes
- Home Owners Assn.: True
- Assoc. Fees Include: Insurance, MaintenanceExterior, SnowRemoval, Trash, Water, AssociationDues, LandscapingCommunity, ProfessionalMgt
Heating & Cooling
- Central air: Yes
- Cooling Type: Central Air Conditioning
- Heating Type: Electric, Heat Pump
- Heating Fuel: None
- Water Heater: Electric
Utilities
- Sewer: Public Sewer
- Water: Public
Structural Information
- Architectural Style: One Story Traditional
- Exterior Const.: Brick, Vinyl Siding
- Basement: Yes
- Basement Desc.: Full, Finished, Walk-Out, Wall-to-Wall Carpet
- Foundation: Poured
- Roof: Shingle
- Windows: Vinyl
- Stories/Levels: One
- Square Feet: 1,933
- Lower: 725 Sq. Ft.
- Year Built: 1985
Lot Features
- Lot Size (Acres): 0.0399
- Lot Dimensions: Common
- Zoning: Residential
- Fencing (Description): Privacy
Financial Considerations
- Sub Lease Exp.: 1800-01-01T00:00:00-05:00
- Association Fee: $361
- Assoc Fee Freq.: Monthly
- Semi-Annual Taxes: $991
Disclosures and Reports
- APN: A0700196000153
- Property ID: A0700196000153
Listed by OwnerLand Realty, Inc. (513) 896-1200, Jinhong Xia (513) 896-1200
Sold by eXp Realty (216) 242-2322, Sara Mirus