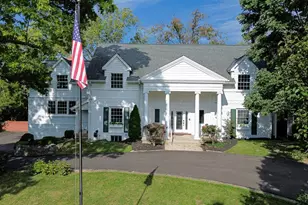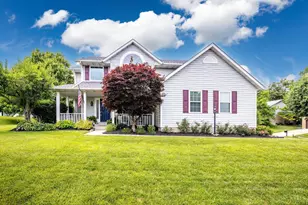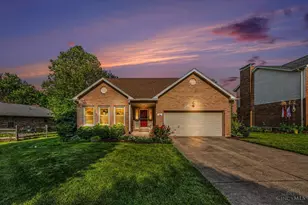
This is a carousel with tiles that activate property listing cards. Use the previous and next buttons to navigate.
1/1
$450,000
This is a carousel with tiles that activate property listing cards. Use the previous and next buttons to navigate.
1/1
Property Description
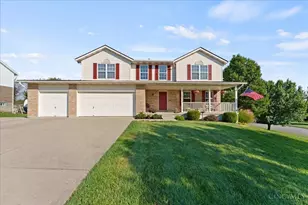
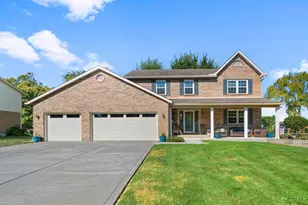
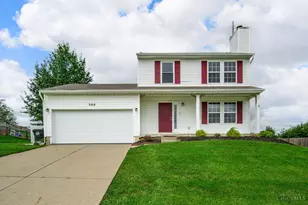
Practically perfect in every way! This stunning home in sought-after Villages of Harbin Park has been thoughtfully updated w/exceptional attention to detail-no surface left untouched. Beautiful kitchen features high-quality cabinetry & quartz countertops, w/fabulous 1st fl laundry just off kitchen offering cabinet storage & access to covered grilling porch. Spacious owner's suite boasts a huge walk-in closet & luxurious bath w/large cultured-marble shower & countertop. Gorgeous hardwood floors & custom woodwork throughout showcase owner's exceptional craftsmanship & add warmth & character. Outside, enjoy incredible entertaining space w/grilling porch w/retractable louvered pergola, expansive composite deck & large lush yard. New driveway, paver walkways & garage doors enhance the beautifully maintained exterior. Enjoy easy access to Harbin Park & scenic walking trails right from the neighborhood. Meticulously cared for & truly move-in ready, this home offers flexible living spaces.
Full Property Details
Full Property Details for 4 Bookbinder Pl
General
- Sold For: $450,000
- HOA FEE: $12/month
- HOA FEE FREQ.: Annually
- Status: Closed
- Type: Single Family
- Source: Cincinnati
- MLS ID: 1891787
- Added to Site: 47 day(s) ago
Interior
- Number of Rooms: 11
- Interior Features: Multi-Panel Doors, Natural Woodwork
- Fireplace: Yes
- Number of Fireplaces: 1
- Fireplace(s): Brick, Insert, Gas
- Appliances: Dishwasher, Microwave, Oven/Range, Refrigerator
Rooms
Bathrooms
- Total Bathrooms: 3
- Full Bathrooms: 2
- Half Bathrooms: 1
- Primary Bathroom: Built-In Shower Seat, Shower
- Bathroom 1: Full, Level 2
- Bathroom 2: Full, Level 2
- Bathroom 3: Partial, Level 1
Bedrooms
- Total Bedrooms: 4
- Primary Bedroom: Adjoining Bathroom, Walk-In Closet, Wall-to-Wall Carpet, 18 x 13, Level 2, 234 Sq. Ft.
- Bedroom 2: 14 x 11, Level 2, 154 Sq. Ft.
- Bedroom 3: 13 x 12, Level 2, 156 Sq. Ft.
- Bedroom 4: 13 x 12, Level 2, 156 Sq. Ft.
Other Rooms
- Foyer/Entry: Closet, Wood Floor, Level 1, 99 Sq. Ft.
- Living Room: Wood Floor, 15 x 12, Level 1, 180 Sq. Ft.
- Family Room: Wall-to-Wall Carpet, Fireplace, 19 x 13, Level 1, 247 Sq. Ft.
- Kitchen: Quartz Counters, Eat-In, Vinyl Floor, Wood Cabinets, 20 x 13, 20x13, 260 Sq. Ft.
- Dining Room: Wood Floor, 13 x 12, Level 1, 156 Sq. Ft.
- Rec Room: 23 x 25, Lower
- Laundry: 11 x 7, Level 1, 77 Sq. Ft.
Exterior
- Exterior Features: Corner Lot, Covered Deck/Patio
Parking
- Garage: Yes
- Attached garage: Yes
- Garage Spaces: 2
- Parking: On-Street Parking, Driveway
- Garage Description: Side, Garage Attached
Location
- Area: Fairfield
- County: Butler
- Township: Fairfield Corp
- Suburb: Fairfield
- Subdivision: Villages of Harbin Park
- Driving Directions: John Gray Rd to N on Kings Arms Way. Right on Bruton Parish Way to Bookbinder. House on corner.
School Information
- School District: Fairfield City SD
- High School District: Fairfield City SD
Community
- Association: Yes
- Home Owners Assn.: True
- Assoc. Name: Cedar Management Gro
- Assoc. Fees Include: LandscapingCommunity
- Mgmt. Company: Cedar Management Gro
Heating & Cooling
- Central air: Yes
- Cooling Type: Central Air Conditioning
- Heating Type: Mini-Split, Forced Air, Gas
- Heating Fuel: Natural
- Water Heater: Gas
Utilities
- Sewer: Public Sewer
- Water: Public
Structural Information
- Architectural Style: Two Story Traditional
- Exterior Const.: Brick
- Basement: Yes
- Basement Desc.: Full, Bath Rough-In, Partially Finished, Concrete Floor
- Foundation: Poured
- Roof: Shingle
- Windows: Double-Hung, Vinyl
- Stories/Levels: Two
- Square Feet: 2,474
- Year Built: 1993
Lot Features
- Lot Size (Acres): 0.4029
- Frontage: City Street
- Topography: Level
- Zoning: Residential
- Lot Description: Less than .5 Acre
Financial Considerations
- Sub Lease Exp.: 1800-01-01T00:00:00-05:00
- Association Fee: $140
- Assoc Fee Freq.: Annually
- Semi-Annual Taxes: $1934
Disclosures and Reports
- APN: A0700-226-000-021
- Property ID: A0700-226-000-021
Get Pre-Approved Today
Schools
Schools serving 4 Bookbinder Pl
School District:Fairfield City School District
| Name | Grades | Distance |
|---|---|---|
Fairfield South Elementary School 5460 Bibury Road, Fairfield, OH 45014 | K-5 | 1.7 mi |
Fairfield Middle School 1111 Nilles Road, Fairfield, OH 45014 | 6-8 | 2.4 mi |
Fairfield High School 8800 Holden Boulevard, Fairfield, OH 45014 | 9-12 | 3.4 mi |
Disclaimer:
School attendance boundaries provided by ATTOM Data Solutions and are for reference only. Contact the school directly to verify enrollment eligibility.
Price & Sales History for 4 Bookbinder Pl
Date
Details
Price
Change
Source
9/30/2026
Sold
$450,000
—
MLS
8/31/2026
Listed
$450,000
—
MLS
Disclaimer: Historical sales information is derived from public records provided by the county offices. Information is not guaranteed and should be independently verified.
4 Bookbinder Place, Fairfield, OH 45014 (MLS# 1891787) is a Single Family property that was sold at $450,000 on September 30, 2026. This property was sold by Jody Vineyard from our Central Regional Office.Want to learn more about 4 Bookbinder Place? Do you have questions about finding other Single Family real estate for sale in Fairfield? You can browse all Fairfield real estate or contact a Coldwell Banker agent to request more information.