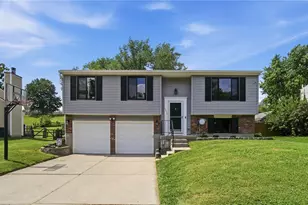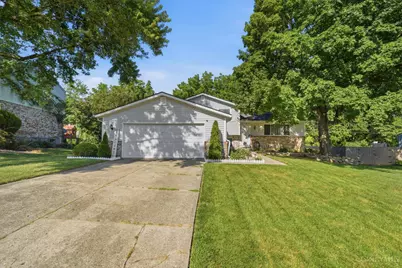
This is a carousel with tiles that activate property listing cards. Use the previous and next buttons to navigate.
$329,900 Sale Pending
This is a carousel with tiles that activate property listing cards. Use the previous and next buttons to navigate.
Full Property Details for 5651 Crestview Dr
General
- Price: $329,900
- Status: Pending
- Type: Single Family
- Source: Cincinnati
- MLS ID: 1888159
- Updated: 7/28/2026
- Added to Site: 33 day(s) ago
Interior
- Number of Rooms: 7
- Fireplace: Yes
- Number of Fireplaces: 1
- Fireplace(s): Wood-Burning
- Appliances: Dishwasher, Garbage Disposal, Oven/Range, Refrigerator
Rooms
Bathrooms
- Total Bathrooms: 2
- Full Bathrooms: 2
- Primary Bathroom: Tub w/Shower
- Bathroom 1: Full, Level 2
- Bathroom 2: Full, Lower
Bedrooms
- Total Bedrooms: 3
- Primary Bedroom: Wall-to-Wall Carpet, 11 x 13, Level 2, 143 Sq. Ft.
- Bedroom 2: 9 x 10, Level 2, 90 Sq. Ft.
- Bedroom 3: 11 x 16, Level 2, 176 Sq. Ft.
Other Rooms
- Foyer/Entry: Closet, Vinyl Floor, Level 1
- Living Room: Wall-to-Wall Carpet, 14 x 14, Level 1, 196 Sq. Ft.
- Family Room: Walk-Out, Wall-to-Wall Carpet, Fireplace, 19 x 23, Lower, 437 Sq. Ft.
- Kitchen: Vinyl Floor, 10 x 11, 10x11, 110 Sq. Ft.
- Dining Room: Walk-Out, 9 x 10, Level 1, 90 Sq. Ft.
- Laundry: 5 x 7, Lower, 35 Sq. Ft.
Additional Information
- Other Features: Cable, Ceiling Fan
Exterior
- Exterior Features: Deck, Fire Pit
Parking
- Garage: Yes
- Attached garage: Yes
- Garage Spaces: 2
- Parking: Driveway
- Garage Description: Front, Garage Attached
Location
- Area: Fairfield
- County: Butler
- Township: Fairfield Corp
- Suburb: Fairfield
- Driving Directions: 275 W to N Gilmore to L Mack to R Crestview
School Information
- School District: Fairfield City SD
- High School District: Fairfield City SD
Community
- Home Owners Assn.: False
Heating & Cooling
- Central air: Yes
- Cooling Type: Central Air Conditioning
- Heating Type: Electric, Forced Air, Heat Pump
- Heating Fuel: None
- Water Heater: Electric
Utilities
- Sewer: Public Sewer
- Water: Public
Structural Information
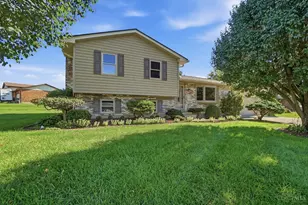
- Architectural Style: Quad-Level Other
- Description/Design: Single Family
- Exterior Const.: Brick, Vinyl Siding
- Basement: Yes
- Basement Desc.: Partial, Partially Finished
- Foundation: Poured
- Roof: Shingle
- Windows: Double Pane, Vinyl, Insulated
- Stories/Levels: Quad-Level
- Square Feet: 1,640
- Year Built: 1977
Lot Features
- Property View: Woods
- Lot Size (Acres): 0.395
- Lot Dimensions: 68 x 195
- Frontage: City Street
- Zoning: Residential
- Lot Description: Less than .5 Acre
- Fencing (Description): Wood
Financial Considerations
- Semi-Annual Taxes: $1552
Disclosures and Reports
- APN: A0700069000018
Schools serving 5651 Crestview Dr
| Name | Grades | Distance |
|---|---|---|
Fairfield Central Elementary School 5054 Dixie Highway, Fairfield, OH 45014 | K-5 | 1.3 mi |
Fairfield Middle School 1111 Nilles Road, Fairfield, OH 45014 | 6-8 | 1 mi |
Fairfield High School 8800 Holden Boulevard, Fairfield, OH 45014 | 9-12 | 1.2 mi |
Price & Sales History for 5651 Crestview Dr
Tax History for 5651 Crestview Dr
Estimate the Cost for 5651 Crestview Dr
5651 Crestview Drive, Fairfield, OH 45014 (MLS# 1888159) is a Single Family property with 3 bedrooms and 2 full bathrooms. 5651 Crestview Drive is currently listed for $329,900 and was received on July 24, 2026. This property is listed by The Ernst Team from our Central Regional Office.Want to learn more about 5651 Crestview Drive? Do you have questions about finding other Single Family real estate for sale in Fairfield? You can browse all Fairfield real estate or contact a Coldwell Banker agent to request more information.