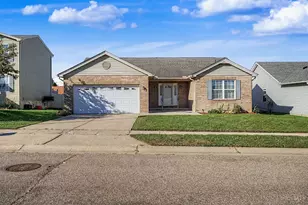
This is a carousel with tiles that activate property listing cards. Use the previous and next buttons to navigate.
1/1
$190,000
This is a carousel with tiles that activate property listing cards. Use the previous and next buttons to navigate.
1/1
Property Description
Buyers got cold feet at no fault to Sellers. Where is HOME? Discover it here. Experience maintenance-free living in this beautifully updated 2-bedroom townhome in the desirable Wildwood community. Thoughtfully upgraded, this home features its own 48A Level 2 EV charging station, a fully remodeled half bath on the main level, and an updated kitchen with modern appliances. The finished lower level has been tastefully remodeled to provide additional living space - perfect for relaxing or entertaining. Smart lighting controls and new ceiling fans add both comfort and convenience, while a newer roof (2024) offers peace of mind. Enjoy a lifestyle where everyday living feels like a retreat, with community amenities designed to make coming home feel like a vacation. HOA docs available upon request. No FHA loans
Full Property Details
Full Property Details for 93 Applewood Dr
General
- Sold For: $190,000
- HOA FEE: $361/month
- Status: Closed
- Type: Condo
- Source: Cincinnati
- MLS ID: 1872639
- Added to Site: 109 day(s) ago
Interior
- Number of Rooms: 6
- Appliances: Dishwasher, Microwave, Oven/Range, Refrigerator
Rooms
Bathrooms
- Total Bathrooms: 2
- Full Bathrooms: 1
- Half Bathrooms: 1
- Primary Bathroom: Other
- Bathroom 1: Full, Level 2
- Bathroom 2: Partial, Level 1
Bedrooms
- Total Bedrooms: 2
- Primary Bedroom: Adjoining Bathroom, 16 x 13, Level 2, 208 Sq. Ft.
- Bedroom 2: 12 x 11, Level 2, 132 Sq. Ft.
Other Rooms
- Living Room: Wall-to-Wall Carpet, 13 x 12, Level 1, 156 Sq. Ft.
- Family Room: Wall-to-Wall Carpet, 16 x 12, Lower, 192 Sq. Ft.
- Kitchen: Eat-In, Walk-Out, Island, Wood Cabinets, Laminate Floor, 10 x 9, 10x9, 90 Sq. Ft.
- Dining Room: WW Carpet, 10 x 8, Level 1, 80 Sq. Ft.
- Breakfast Room: 10 x 9, Level 1, 90 Sq. Ft.
- Laundry: 6 x 6, Lower, 36 Sq. Ft.
Additional Information
- Amenities: Pets Allowed, Private Entry
- Other Features: Smoke Alarm, Other
Exterior
- Exterior Features: Patio, Other
Parking
- Garage: Yes
- Attached garage: Yes
- Carport Spaces: 1
- Parking: 1 Assigned
- Garage Description: Carport Attached
Location
- Area: Fairfield
- County: Butler
- Township: Fairfield Corp
- Suburb: Fairfield
- Cross Streets: Wildwood Drive
- Driving Directions: Gilmore Rd, Rt onto Mack, Left onto Wildwood Dr, Rt onto Applewood, Follow condo #s on left.
School Information
- School District: Fairfield City SD
- High School District: Fairfield City SD
Community
- Association: Yes
- Home Owners Assn.: True
- Assoc. Name: Mgmt Plus
- Assoc. Fees Include: SnowRemoval, AssociationDues, Clubhouse, LandscapingUnit, LandscapingCommunity, PlayArea, Pool, ProfessionalMgt, Tennis, WalkingTrails
- Mgmt. Company: Mgmt Plus
Heating & Cooling
- Central air: Yes
- Cooling Type: Central Air Conditioning
- Heating Type: Electric, Forced Air
- Heating Fuel: None
- Water Heater: Electric
Utilities
- Sewer: Public Sewer
- Water: Public
Structural Information
- Architectural Style: Two Story Colonial
- Exterior Const.: Vinyl Siding
- Basement: Yes
- Basement Desc.: Full
- Foundation: Poured
- Roof: Shingle
- Windows: Vinyl, Insulated
- Stories/Levels: Two
- Square Feet: 1,958
- Lower: 506 Sq. Ft.
- Year Built: 1975
Lot Features
- Property View: Other
- Lot Size (Acres): 0.0167
- Frontage: City Street
- Topography: Level
- Zoning: Residential
- Lot Description: Less than .5 Acre
- Fencing (Description): Wood
Financial Considerations
- Sub Lease Exp.: 1800-01-01T00:00:00-05:00
- Association Fee: $361
- Assoc Fee Freq.: Monthly
- Semi-Annual Taxes: $730
Disclosures and Reports
- APN: A0700141000106
- Property ID: A0700141000106
Get Pre-Approved Today
Schools
Schools serving 93 Applewood Dr
School District:Fairfield City School District
| Name | Grades | Distance |
|---|---|---|
Fairfield Compass Elementary 8801 Holden Boulevard, Fairfield, OH 45014 | K-5 | 1.3 mi |
Crossroads Middle School 255 Donald Drive, Fairfield, OH 45014 | 6-8 | 2 mi |
Fairfield High School 8800 Holden Boulevard, Fairfield, OH 45014 | 9-12 | 1.4 mi |
Disclaimer:
School attendance boundaries provided by ATTOM Data Solutions and are for reference only. Contact the school directly to verify enrollment eligibility.
Price & Sales History for 93 Applewood Dr
Date
Details
Price
Change
Source
6/01/2026
Sold
$190,000
-5%
MLS
3/27/2026
Listed
$200,000
—
MLS
Disclaimer: Historical sales information is derived from public records provided by the county offices. Information is not guaranteed and should be independently verified.
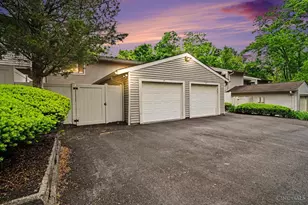
93 Applewood Drive, Fairfield, OH 45014 (MLS# 1872639) is a Condo property that was sold at $190,000 on June 01, 2026. This property was listed by Stephanie M. Roth from our Union Centre Regional Office Office.Want to learn more about 93 Applewood Drive? Do you have questions about finding other Condo real estate for sale in Fairfield? You can browse all Fairfield real estate or contact a Coldwell Banker agent to request more information.