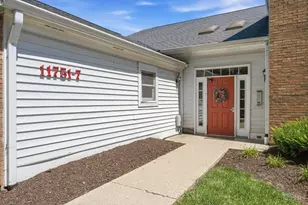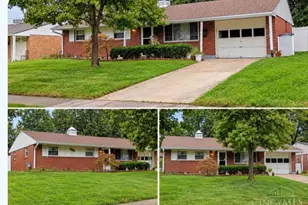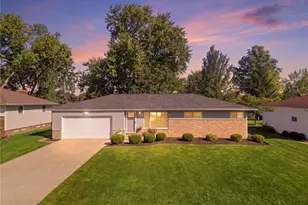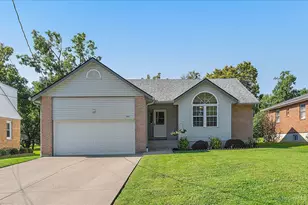
This is a carousel with tiles that activate property listing cards. Use the previous and next buttons to navigate.
1/1
$235,000
This is a carousel with tiles that activate property listing cards. Use the previous and next buttons to navigate.
1/1
Property Description
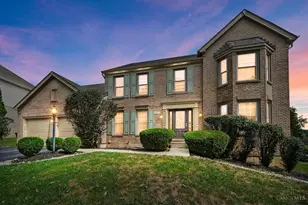
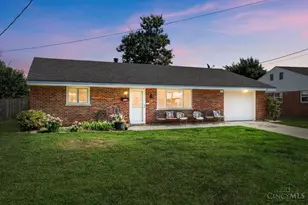
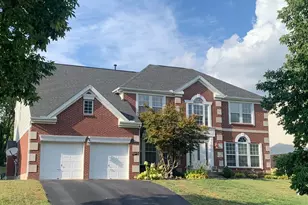
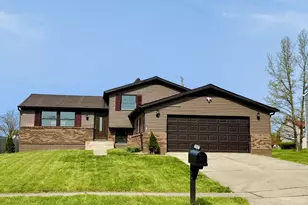
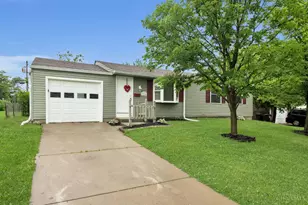
Room to spread out, gather, and enjoy both indoor and outdoor living! This spacious home offers a formal living room, formal dining room, and a comfortable family room that walks out to the large fenced backyard. The backyard is perfect for everyday enjoyment, pets, play, or entertaining, with a custom storage shed for added convenience. Upstairs, every bedroom offers generous space, including a large primary suite with an ensuite bath, walk-in closet, and vanity area. A second full bath on the second floor adds everyday function, while replaced windows in 2020 and a waterproofed lower level provide valuable updates and peace of mind. A wonderful opportunity with the space and layout buyers are looking for!
Full Property Details
Full Property Details for 11554 Lincolnshire Dr
General
- Sold For: $235,000
- Status: Closed
- Type: Single Family
- Source: Cincinnati
- MLS ID: 1882616
- Added to Site: 49 day(s) ago
Interior
- Number of Rooms: 10
- Interior Features: Crown Molding
- Fireplace: Yes
- Number of Fireplaces: 1
- Fireplace(s): Wood-Burning
- Appliances: Dishwasher, Microwave, Oven/Range, Refrigerator
Rooms
Bathrooms
- Total Bathrooms: 3
- Full Bathrooms: 2
- Half Bathrooms: 1
- Primary Bathroom: Shower
- Bathroom 1: Full, Level 2
- Bathroom 2: Full, Level 2
- Bathroom 3: Partial, Level 1
Bedrooms
- Total Bedrooms: 4
- Primary Bedroom: Adjoining Bathroom, Walk-In Closet, Dressing Area, Wall-to-Wall Carpet, Window Treatment, 11 x 17, Level 2, 187 Sq. Ft.
- Bedroom 2: 12 x 8, Level 2, 96 Sq. Ft.
- Bedroom 3: 12 x 12, Level 2, 144 Sq. Ft.
- Bedroom 4: 15 x 12, Level 2, 180 Sq. Ft.
Other Rooms
- Living Room: Wood Floor, 14 x 11, Level 1, 154 Sq. Ft.
- Family Room: Walk-Out, Fireplace, 18 x 9, Level 1, 162 Sq. Ft.
- Kitchen: Eat-In, Wood Cabinets, Laminate Floor, 8 x 11, 8x11, 88 Sq. Ft.
- Dining Room: Chandelier, Formal, 9 x 10, Level 1, 90 Sq. Ft.
- Breakfast Room: 7 x 9, Lower, 63 Sq. Ft.
- Laundry: 8 x 6, Lower, 48 Sq. Ft.
Parking
- Garage: Yes
- Attached garage: Yes
- Garage Spaces: 2
- Parking: Driveway
- Garage Description: Garage Attached
Location
- Area: Forest Park
- County: Hamilton
- Township: Forest Park Vlg
- Suburb: Forest Park
- Cross Streets: Kingsbury Drive
- Driving Directions: West on W Kemper, left on Kingsbury Drive, right on Lincolnshire Drive
School Information
- School District: Winton Woods City SD
- High School District: Winton Woods City SD
Community
- Home Owners Assn.: False
Heating & Cooling
- Central air: Yes
- Cooling Type: Central Air Conditioning
- Heating Type: Electric, Heat Pump
- Heating Fuel: None
- Water Heater: Electric
Utilities
- Sewer: Public Sewer
- Water: Public
Structural Information
- Architectural Style: Two Story Traditional
- Exterior Const.: Aluminum Siding
- Basement: Yes
- Basement Desc.: Full, Concrete Floor, Unfinished
- Foundation: Poured
- Roof: Shingle
- Windows: Vinyl/Alum Clad, Wood
- Stories/Levels: Two
- Square Feet: 1,988
- Lower: 920 Sq. Ft.
- Year Built: 1979
Lot Features
- Lot Size (Acres): 0.271
- Lot Dimensions: 49.74 x 151.33 IRR
- Frontage: City Street
- Zoning: Residential
- Lot Description: Less than .5 Acre
- Fencing (Description): Metal
Financial Considerations
- Sub Lease Exp.: 1800-01-01T00:00:00-05:00
- Semi-Annual Taxes: $2150
Disclosures and Reports
- APN: 591-0020-0235-00
- Property ID: 591-0020-0235-00
Get Pre-Approved Today
Schools
Schools serving 11554 Lincolnshire Dr
School District:Winton Woods City School District
| Name | Grades | Distance |
|---|---|---|
Early Childhood Center 73 Junefield Avenue, Cincinnati, OH 45218 | PK-K | 1.9 mi |
Winton Woods Primary South 147 Farragut Road, Cincinnati, OH 45218 | 1-2 | 2.1 mi |
WW Elementary School 147 Farragut Road, Cincinnati, OH 45218 | 3-4 | 2.1 mi |
Winton Woods Middle School 1231 West Kemper Road, Cincinnati, OH 45240 | 7-8 | 0.6 mi |
Winton Woods High School 1231 West Kemper Road, Cincinnati, OH 45240 | 9-12 | 0.6 mi |
Disclaimer:
School attendance boundaries provided by ATTOM Data Solutions and are for reference only. Contact the school directly to verify enrollment eligibility.
Price & Sales History for 11554 Lincolnshire Dr
Date
Details
Price
Change
Source
6/30/2026
Sold
$235,000
—
MLS
6/22/2026
Price Reduced
$235,000
-12.96%
MLS
6/12/2026
Listed
$270,000
—
MLS
Disclaimer: Historical sales information is derived from public records provided by the county offices. Information is not guaranteed and should be independently verified.
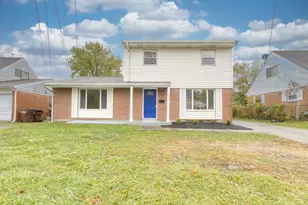
11554 Lincolnshire Drive, Forest Park, OH 45240 (MLS# 1882616) is a Single Family property that was sold at $235,000 on June 30, 2026. This property was listed by Oyler Hines from our Hyde Park Regional Office.Want to learn more about 11554 Lincolnshire Drive? Do you have questions about finding other Single Family real estate for sale in Forest Park? You can browse all Forest Park real estate or contact a Coldwell Banker agent to request more information.