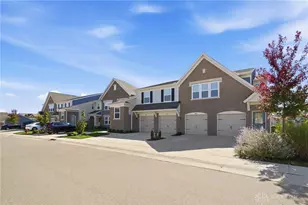
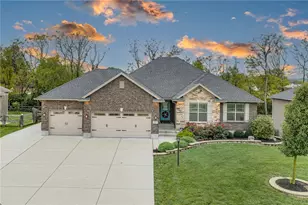
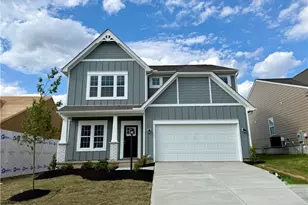
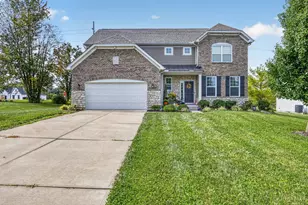
This is a carousel with tiles that activate property listing cards. Use the previous and next buttons to navigate.
1/1
$360,000
This is a carousel with tiles that activate property listing cards. Use the previous and next buttons to navigate.
1/1
Property Description
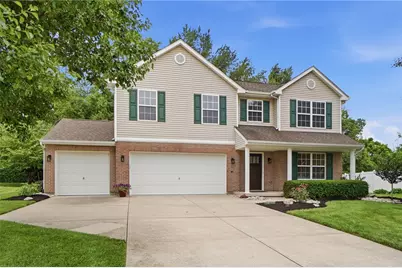
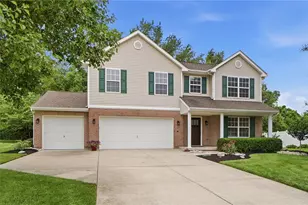
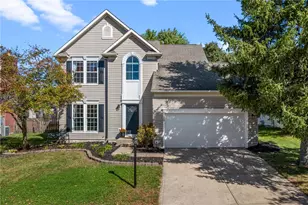
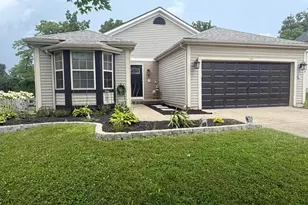
Can you picture yourself in this thoughtfully refreshed 3-bedroom beauty, tucked behind a welcoming front porch? This is the kind of home that rewards a closer look, from its open floor plan to the long list of recent improvements. The moment you cross the threshold, new engineered wood flooring (2023) sets the tone, carrying a modern feel throughout the primary living spaces. At the heart of the home, the kitchen steals the spotlight with bright white 42-inch cabinets, granite counters, a fresh backsplash, and a dedicated coffee bar, all added in 2023. Stainless steel appliances include a dishwasher, range, and refrigerator (2017), as well as a microwave (2018). Flowing seamlessly from the kitchen, the Great Room is highlighted by a striking fireplace that adds warmth and character, while four-inch baseboards and a stylishly updated half bath (2023) further enhance the home's polished appeal. Upstairs, three generously sized bedrooms and a sun-filled bonus room (each with a walk-in closet) provide flexibility for a home office, playroom, or creative retreat. Note: plush new carpet (2026) adds an extra layer of comfort throughout the upper level. Beyond the cosmetic updates, major mechanical improvements enable you to move in with confidence: roof, furnace, and air conditioner (2018), water heater and water softener (2024), and front door (2020). While the interior is impressive, the backyard may be the true showstopper. Set on a private 1/3-acre lot that backs up to a sprawling 4-acre estate, the outdoor space offers a rare sense of openness and privacy. Gather around the fire pit, unwind beneath the canvas gazebo, or host memorable backyard barbecues with family and friends. With convenient access to I-75, commuting, shopping, dining, and entertainment destinations are just minutes away. Schedule your private showing today. Three-car garages are difficult to find in this price range, and this exceptional property presents an opportunity you will not want to miss.
Full Property Details
Full Property Details for 31 Evergreen Ct
General
- Sold For: $360,000
- HOA FEE: $43/month
- HOA FEE FREQ.: Annually
- Status: Closed
- Type: Single Family
- Source: 506
- MLS ID: 962344
- Added to Site: 63 day(s) ago
Interior
- Number of Rooms: 9
- Interior Features: Granite Counters, Jetted Tub, Kitchen Island, Kitchen/Family Room Combo, Pantry, Remodeled, Vaulted Ceiling(s), Walk-In Closet(s)
- Fireplace: Yes
- Fireplace(s): Gas
- Appliances: Dishwasher, Disposal, Microwave, Range, Refrigerator, Water Softener, Gas Water Heater
Rooms
Bathrooms
- Total Bathrooms: 3
- Full Bathrooms: 2
- Half Bathrooms: 1
- Main Floor Baths: 1
Bedrooms
- Total Bedrooms: 3
Additional Information
- Security/Safety: Smoke Detector(s)
Exterior
- Exterior Features: Patio
- Porch/Patio/Deck: Patio
Parking
- Garage: Yes
- Attached garage: Yes
- Garage Spaces: 3
- Parking Features: Attached, Garage, Garage Door Opener
Location
- County: Warren
- Subdivision: Twin Lakes Pud3
School Information
- Elem School District: Franklin
- Midd School District: Franklin
- High School District: Franklin
Community
- Association: Yes
- Assoc. Name: Towne Properties
- Assoc. Fees Include: Other
Heating & Cooling
- Central air: Yes
- Air Conditioning: Yes
- Cooling Type: Central Air
- Heating Type: Forced Air, Natural Gas
Utilities
- Sewer: Storm Sewer
- Water: Public
- Utility Description: Natural Gas Available, Sewer Available, Water Available
Structural Information
- Construction: Brick, Vinyl Siding
- Stories/Levels: 2
- Square Feet: 2,352
- Sq. Ft. Source: Assessor
- Living Area: 2,352 Sq. Ft.
- Year Built: 2003
Lot Features
- Lot Size (Acres): 0.298
- Lot Size (Sq. Ft.): 12,981
- Lot Size: 12981
- Lot Size Source: Assessor
- Lot Dimensions: .32
- Zoning: Residential
Financial Considerations
- For Sale/Rent/Lease: For Sale
- Association Fee: $520
- Assoc Fee Freq.: Annually
- Terms: Conventional, FHA, VA Loan
Disclosures and Reports
- Legal Description: .2980 AC. TWIN LAKES P.U.D.3 LOT# 69
- Property ID: 08-30-453-018
Listed by Irongate Inc. (937) 433-3300, Karen S Ollier (937) 545-3244
Sold by Test Office (937) 223-0900, Test Member

Get Pre-Approved Today
Schools
Schools serving 31 Evergreen Ct
School District:Franklin City School District
| Name | Grades | Distance |
|---|---|---|
George H Gerke Elementary School 312 Sherman Drive, Franklin, OH 45005 | 1- | 2 mi |
Hunter Elementary School 4418 State Route 122, Franklin, OH 45005 | 2- | 2.5 mi |
William C Schenck Elementary School 350 Arlington Drive, Franklin, OH 45005 | PK-K | 2.8 mi |
Franklin High School 750 East 4th Street, Franklin, OH 45005 | 9-12 | 1.7 mi |
Franklin Junior High School 750 East 4th Street, Franklin, OH 45005 | 6-8 | 1.7 mi |
Disclaimer:
School attendance boundaries provided by ATTOM Data Solutions and are for reference only. Contact the school directly to verify enrollment eligibility.
Price & Sales History for 31 Evergreen Ct
Date
Details
Price
Change
Source
7/24/2026
Sold
$360,000
2.89%
MLS
6/24/2026
Listed
$349,900
—
MLS
Disclaimer: Historical sales information is derived from public records provided by the county offices. Information is not guaranteed and should be independently verified.
31 Evergreen Court, Franklin, OH 45005 (MLS# 962344) is a Single Family property that was sold at $360,000 on July 24, 2026. Want to learn more about 31 Evergreen Court? Do you have questions about finding other Single Family real estate for sale in Franklin? You can browse all Franklin real estate or contact a Coldwell Banker agent to request more information.